
Water Views - Primary on Main
Address
5119 Keeneland Circle, ORLANDO, FL
Price
$ 1,067,900
Property Attributes
- MLS#O6435179
- TypeSingle Family
- Listing Status Coming Soon
- CountyOrange
- CityORLANDO
- AreaOrlando/Bay Hill/Sand Lake
- NeighborhoodKENSINGTON PARK
- Zip32819
- StyleSingle Family Residence
- Year Built2001
- Taxes$ 9736
- Price$ 1,067,900
- Bedrooms4
- Full Bathrooms3
- Half Bathrooms0
- Sqr Footage3092
- Lot Size0.28 Acres
Data Source:
Stellar MLS
Property Description
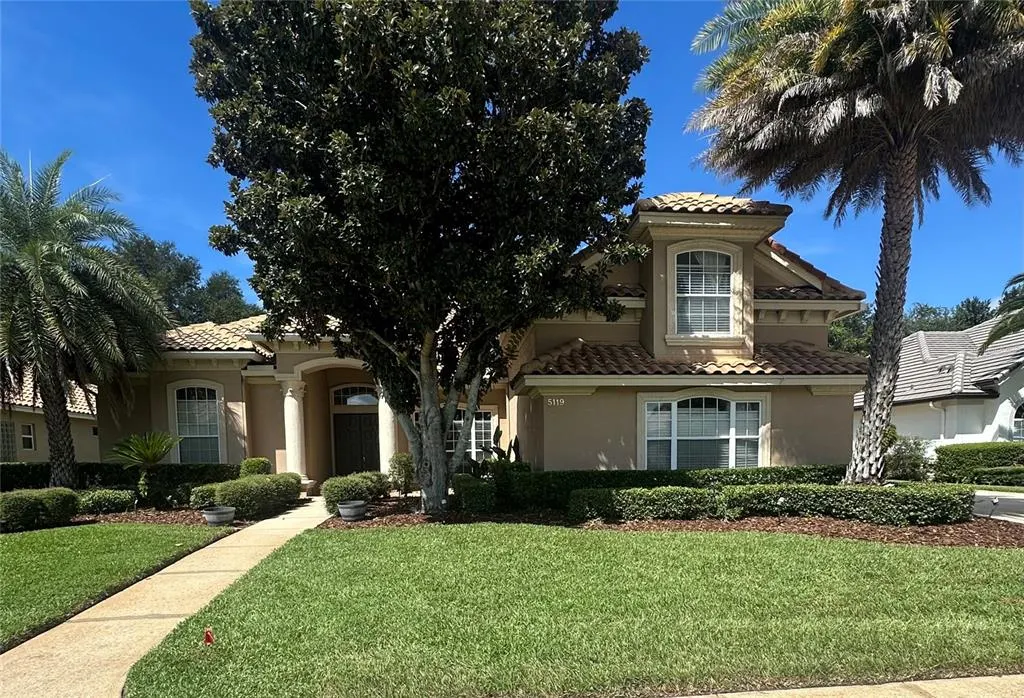
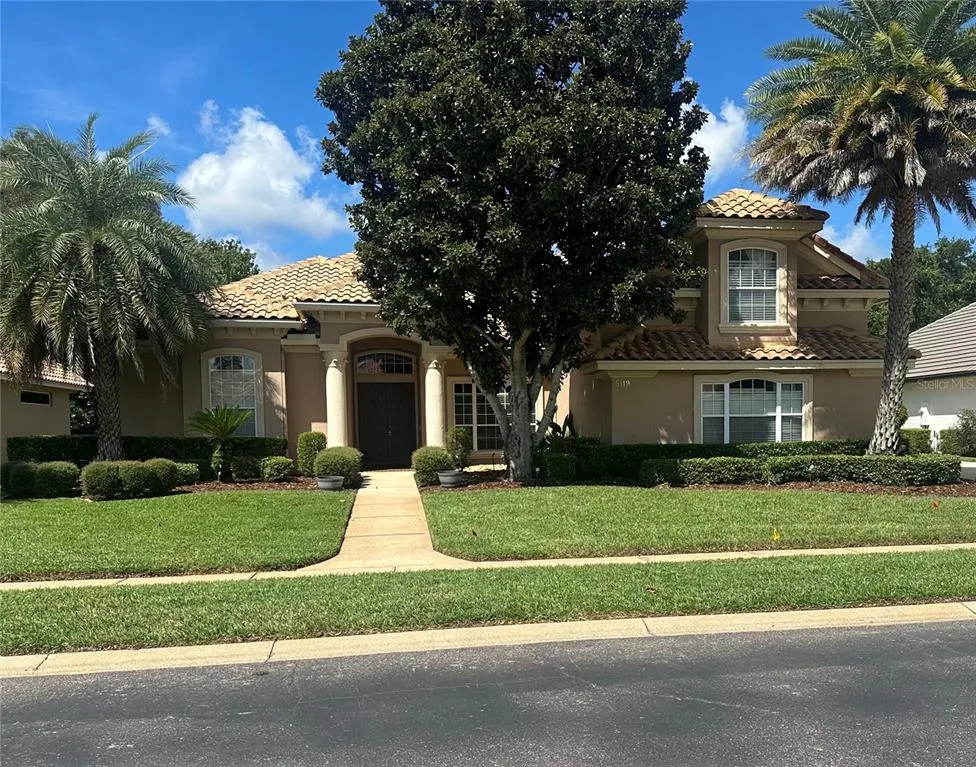
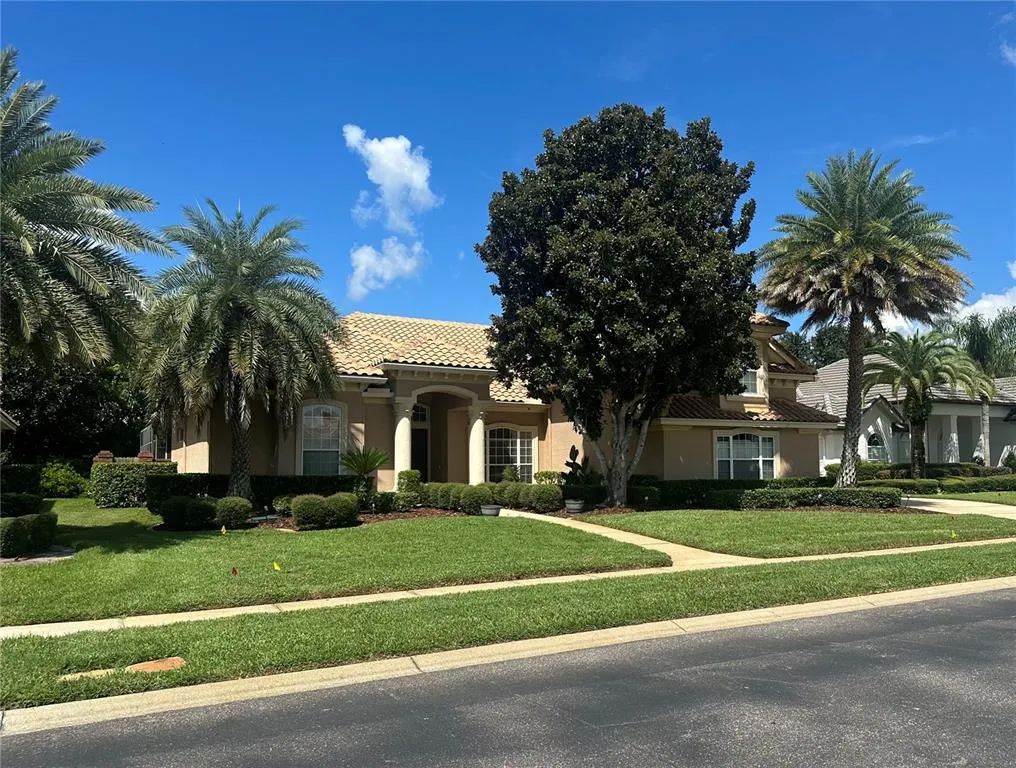
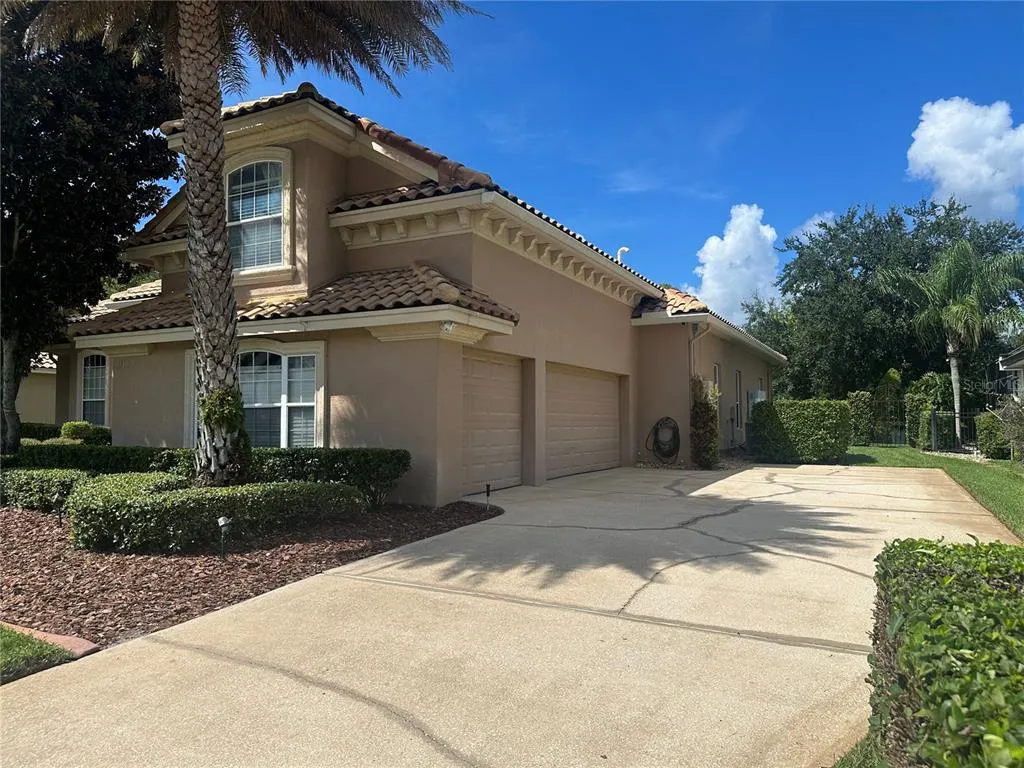
WELCOME TO SOUGHT AFTER GATED KENSINGTON PARK! With more than $156,000 in upgrades the owners have transformed this 4 bedrooms 3 bathroom residence into an exceptional luxury home designed for sophisticated Florida living. At the heart of the home is a spectacular $60,000+ kitchen transformation, completely redesigned with walls opened for an effortless flow, a large center island, custom wood cabinetry with 42” cabinets and 15” stacked uppers, glass-front accents, pot filler, upgraded granite, Café six-burner gas cooktop, Café refrigerator, and a Café dishwasher, alongside a built-in KitchenAid oven and convection/microwave combo. The upgrades continue with a $20,000 renovated primary bath, $5,000 custom primary closet system, $30,000 in porcelain tile flooring throughout the downstairs, and custom built-ins framing a gas fireplace. All four sliding glass doors were replaced in 2023 ($18,000), and BOTH AC systems have been replaced in 2024 and 2026 ($20,000), delivering the kind of meaningful improvements rarely found in one home. The beautiful tile roof comes with a 10-year transferrable warranty. An exceptional solar lease adds even more value, featuring TWO battery backup units and a fully transferable lease designed to provide significant energy savings and backup power capability. Additional solar details are available in the attachments. July 2026 Electric bill was only $292! Step outside and enjoy your private Florida retreat with a fully fenced (classic red-brick) backyard, a screened-in pool and lanai, and generous space for entertaining. A 3-car garage completes the home, while gated Kensington Park offers tennis courts, a playground, and an outstanding location near Orlando’s premier dining, shopping, entertainment, attractions, and major roadways. This is not simply a beautifully maintained home. It is a substantially renovated residence where the major investments have already been made. EXTENSIVELY UPGRADED. BEAUTIFULLY FINISHED. EXCEPTIONALLY MOVE-IN READY.
| Elementary School | Middle School | High School |
|---|---|---|
| Palm Lake Elem Elementary School | Chain of Lakes Middle Middle School | Olympia High High School |
| Price History | |
|---|---|
| 9/10/2026 | Listed $1,067,900 |
General Features
| Sewer | Public Sewer |
|---|---|
| Heating | Central,Electric |
| Cooling | Central Air |
| Utilities | Electricity Connected,Propane,Sewer Connected,Water Connected |
| Roof | Tile |
| Appliances | Dishwasher,Disposal,Microwave,Range,Refrigerator,Tankless Water Heater,Water Filtration System |
| Zoning | R-L-D |
| HOA Fee | 176.71 |
| Garage Spaces | 3 |
| Association Fee Includes | Manager,Private Road,Recreational Facilities |
| Patio/Porch Features | Covered,Front Porch,Rear Porch,Screened |
| Pool Features | In Ground,Screen Enclosure |
| Security Features | Gated Community,Security System,Smoke Detector(s) |
| Construction Materials | Block,Concrete,Stucco |
| Pets Allowed | Breed Restrictions,Yes |
| Year Built | 2001 |
| Electric | Photovoltaics Third-Party Owned |
| View | Pool,Water |
| Levels | Two |
| Property Subtype | Single Family Residence |
| Tax Year | 2025 |
| Ownership | Fee Simple |
| Community Features | Fishing,Deed Restrictions,Gated Community - No Guard,Park,Playground,Sidewalks,Tennis Court(s) |
| Assoc Fee Paid Per | Monthly |
| County | Orange |
| New Construction | false |
| Property Type | Residential |
| Association Amenities | Basketball Court,Gated,Park,Playground,Recreation Facilities,Tennis Court(s) |
| Attached Garage | true |
| Subdivision Name | KENSINGTON PARK |
| Facing Direction | East |
| Garage Y/N | true |
| Total Rooms | 3 |
| Full Baths | 3 |
| Status | Coming Soon |
| Directions | From FL I-4W, take Exit 78 and turn right onto Conroy Road. Turn left onto Kensington Park Blvd. Turn right onto Keeneland Circle. Property will be on the right. |
| High School | Olympia High |
| City | ORLANDO |
| Association Name | Amy Hidle / Don Asher & Associates |
| Senior Community Y/N | false |
| MLS Area | 32819 - Orlando/Bay Hill/Sand Lake |
| Lot Size Units | Square Feet |
| Lot Size Square Feet | 12150 |
| Carport Y/N | false |
| Listing Terms | Cash,Conventional,VA Loan |
| Spa Features | In Ground |
| Elementary School | Palm Lake Elem |
| Land Lease Y/N | false |
| Tax Annual Amount | 9736.61 |
| Middle/Junior High School | Chain of Lakes Middle |
| Property Condition | Completed |
| Additional Parcels Y/N | false |
| Lease Considered Y/N | true |
| Building Area Units | Square Feet |
| Living Area Units | Square Feet |
| Standard Status | Coming Soon |
| Occupancy Type | Owner |
| Tax Lot | 100 |
| Legal Description | KENSINGTON PARK 40/126 LOT 10 |
| Minimum Lease | 8-12 Months |
| Water Access Y/N | false |
| Monthly HOA Amount | 176.71 |
| Additional Rooms | Bonus Room,Formal Dining Room Separate,Formal Living Room Separate,Inside Utility |
| Water View Y/N | false |
| Flood Zone Code | X |
| In Law Suite YN | false |
| Flood Zone Code X | Yes |
Interior Features
| Interior Amenities | Built-in Features,Ceiling Fan(s),Eating Space In Kitchen,Kitchen/Family Room Combo,Open Floorplan,Primary Bedroom Main Floor,Split Bedroom,Stone Counters,Thermostat,Tray Ceiling(s),Vaulted Ceiling(s),Walk-In Closet(s) |
|---|---|
| Flooring | Carpet,Tile |
| Furnished Y/N | Unfurnished |
| Total Stories | 2 |
| Air Conditioning Y/N | true |
| Heating Y/N | true |
| Fireplace Y/N | true |
| Laundry Features | Inside,Laundry Room |
| Total Bedrooms | 4 |
| LivingAreaSource | Public Records |
| Total Baths | 3 |
Exterior Features
| Exterior Amenities | French Doors,Irrigation System,Lighting,Rain Gutters,Sidewalk,Sliding Doors |
|---|---|
| Vegetation | Trees/Landscaped |
| Fencing | Fenced,Masonry |
| Parking Features | Driveway,Garage Faces Side |
| Lot Features | Conservation Area,Landscaped,Sidewalk |
| Water Source | Public |
| Lot Size Area | 12150 |
| Foundation Details | Slab |
| Spa | true |
| Building Area Total | 3993 |
| Lot Size Acres | 0.28 |
| Road Surface Type | Paved,Asphalt |
| Private Pool | true |
| Waterfront Y/N | false |
| Covered Spaces | 3 |
| Road Frontage Type | Street Paved,Private Road |
| Number of Lots | 1 |
Amenities
- Foreclosure
- Views
- Short Sale
- New Construction
- Adult 55+
- Lease To Own
- No HOA Fees
- Furnished
- Primary On Main
- Air Conditioning
- Seller Finance
- Green
- Fixer Upper
- Horse
- Golf
- Fireplace
- Deck
- Garage
- Basement
- Pool
Property vs Single Family Average in 32819
Price
Taxes
Year Built
 Copyright © MFRMLS.com All information deemed reliable but not guaranteed. All properties are subject to prior sale, change or withdrawal. Neither listing broker(s) or information provider(s) shall be responsible for any typographical errors, misinformation, misprints and shall be held totally harmless. Listing(s) information is provided for consumers personal, non-commercial use and may not be used for any purpose other than to identify prospective properties consumers may be interested in purchasing. Information on this site was last updated Last updated on September 17, 2026 5:29 AM UTC The listing information on this page last changed on Last updated on September 17, 2026 5:29 AM UTCd. The data relating to real estate for sale on this website comes in part from the Internet Data Exchange program of MFR MLS.
All information deemed reliable but not guaranteed. All properties are subject to prior sale, change or withdrawal. Neither listing broker(s) or information provider(s) shall be responsible for any typographical errors, misinformation, misprints and shall be held totally harmless. Listing(s) information is provided for consumers personal, non-commercial use and may not be used for any purpose other than to identify prospective properties consumers may be interested in purchasing.
Updated on September 17, 2026 5:29 AM UTC
Copyright © MFRMLS.com All information deemed reliable but not guaranteed. All properties are subject to prior sale, change or withdrawal. Neither listing broker(s) or information provider(s) shall be responsible for any typographical errors, misinformation, misprints and shall be held totally harmless. Listing(s) information is provided for consumers personal, non-commercial use and may not be used for any purpose other than to identify prospective properties consumers may be interested in purchasing. Information on this site was last updated Last updated on September 17, 2026 5:29 AM UTC The listing information on this page last changed on Last updated on September 17, 2026 5:29 AM UTCd. The data relating to real estate for sale on this website comes in part from the Internet Data Exchange program of MFR MLS.
All information deemed reliable but not guaranteed. All properties are subject to prior sale, change or withdrawal. Neither listing broker(s) or information provider(s) shall be responsible for any typographical errors, misinformation, misprints and shall be held totally harmless. Listing(s) information is provided for consumers personal, non-commercial use and may not be used for any purpose other than to identify prospective properties consumers may be interested in purchasing.
Updated on September 17, 2026 5:29 AM UTC
 Copyright Southeast Florida Multiple Listing Service © 2026. Accuracy of listing information is not guaranteed. Listing information is provided for personal consumer, non-commercial use, solely to identify potential properties for potential purchase. All other use is strictly prohibited, is a violation of the terms of use, and may violate federal and state law.
Data Last Updated: September 17, 2026 6:16 AM UTC
Copyright Southeast Florida Multiple Listing Service © 2026. Accuracy of listing information is not guaranteed. Listing information is provided for personal consumer, non-commercial use, solely to identify potential properties for potential purchase. All other use is strictly prohibited, is a violation of the terms of use, and may violate federal and state law.
Data Last Updated: September 17, 2026 6:16 AM UTC
