
Eco Friendly


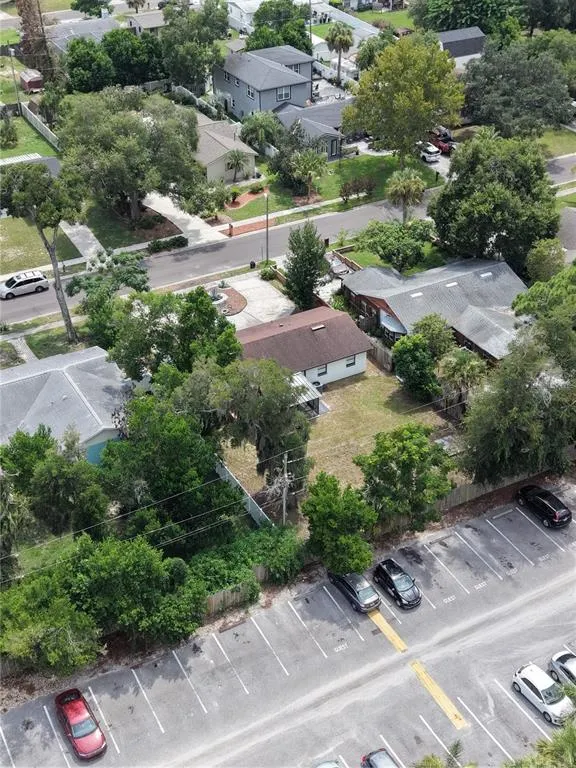
Address
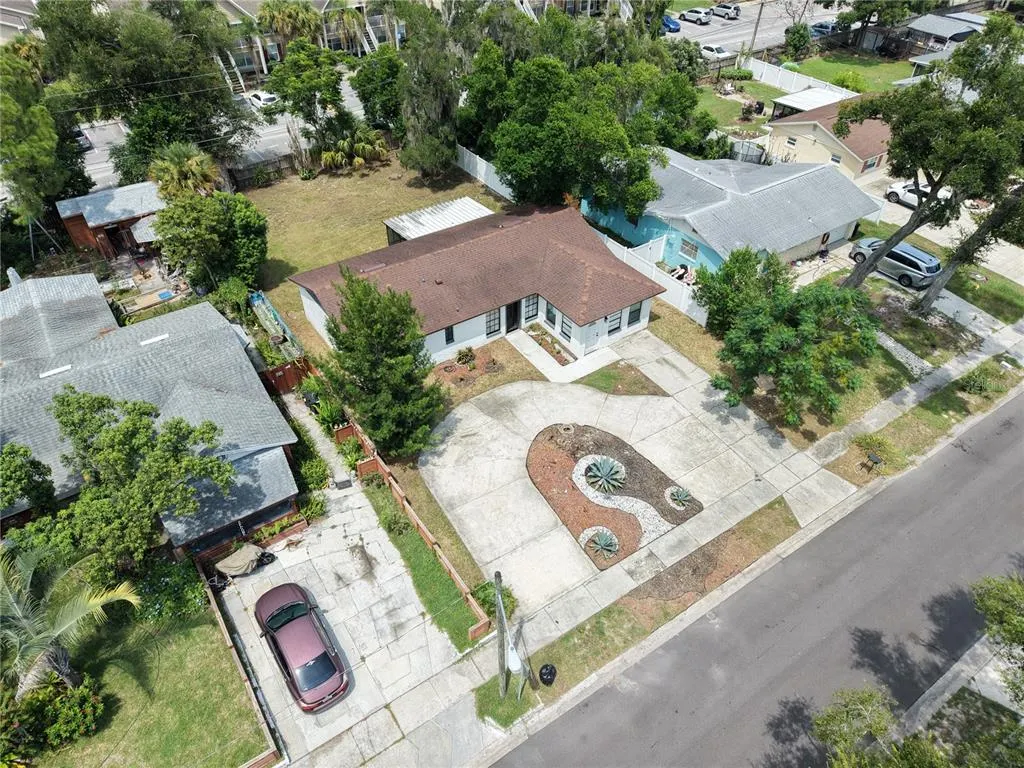
2181 Linden Road, WINTER PARK, FL
Price
$ 450,000
Property Attributes
- MLS#O6435527
- TypeSingle Family
- Listing Status Active
- CountySeminole
- CityWINTER PARK
- AreaWinter Park/Aloma
- NeighborhoodRIDGE HIGH 1ST ADD
- Zip32792
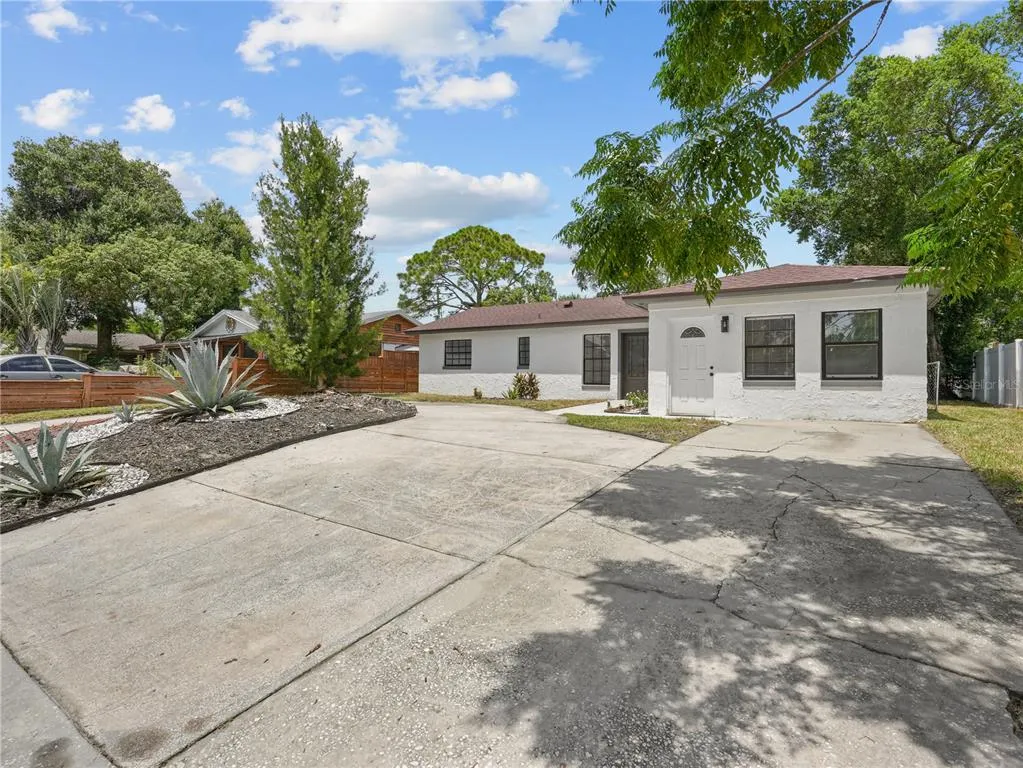
- StyleFlorida Traditional
- Year Built1971
- Taxes$ 3797
- Price$ 450,000
- Bedrooms5
- Full Bathrooms3
- Half Bathrooms0
- Sqr Footage1442
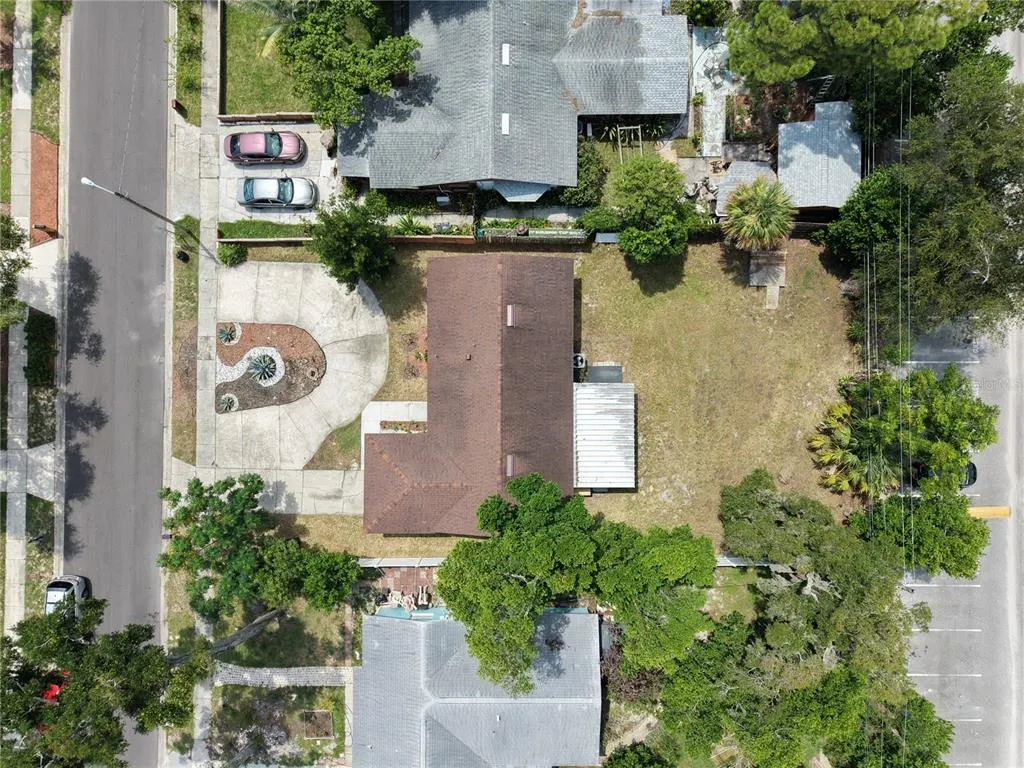
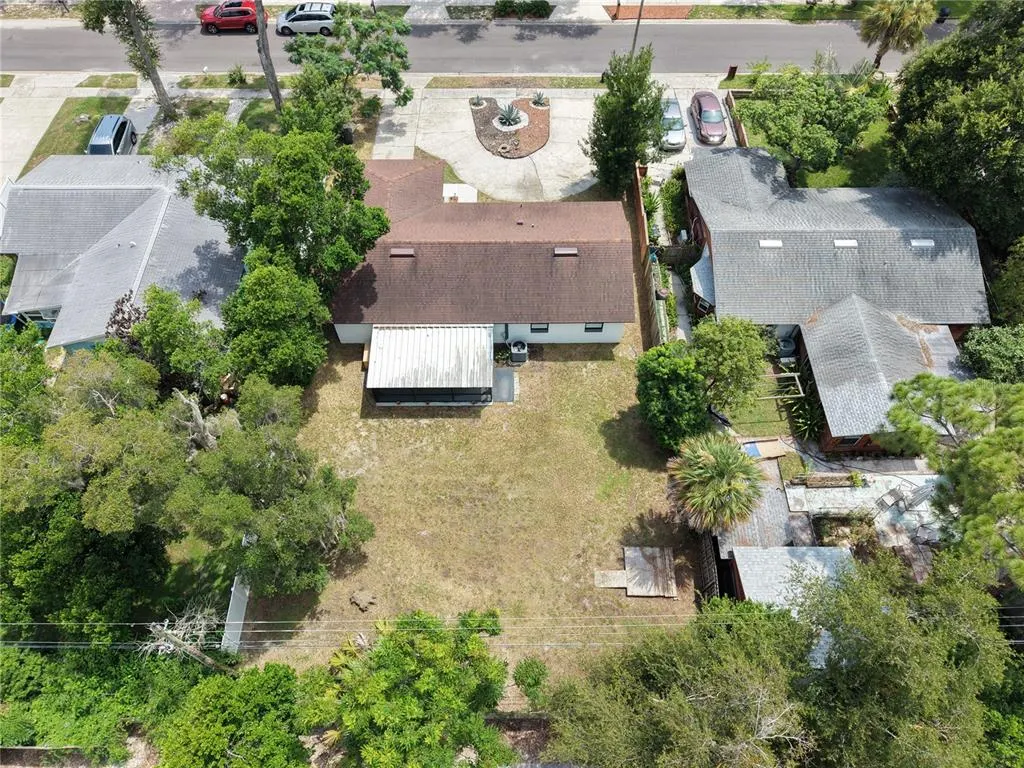
- Lot Size0.18 Acres
Data Source:
Stellar MLS
Property Description
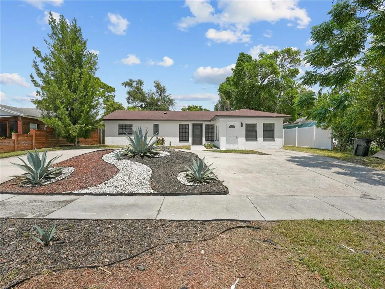
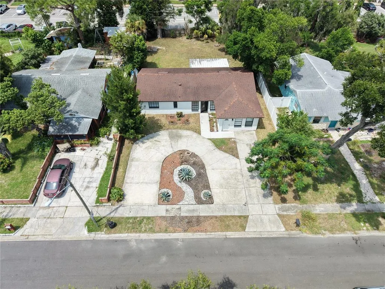
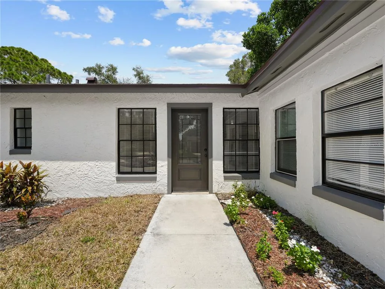
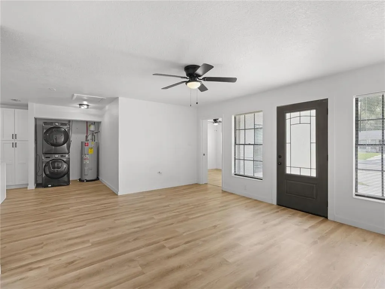
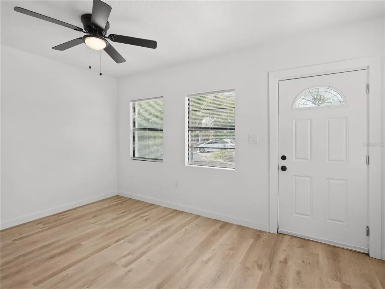
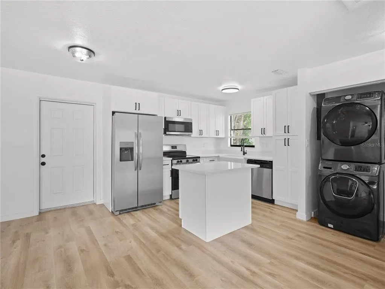
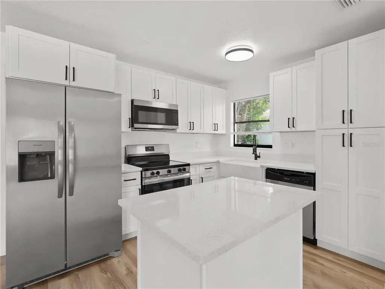
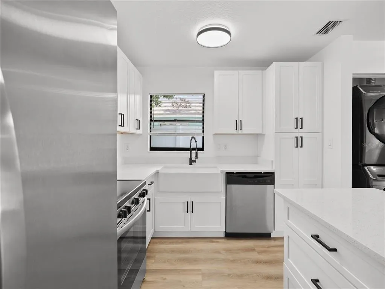
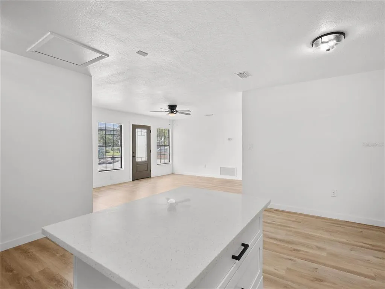
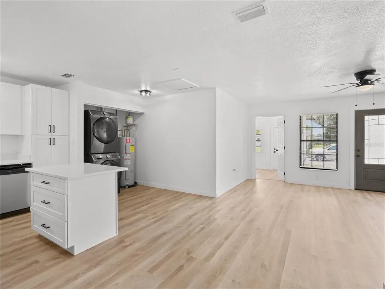
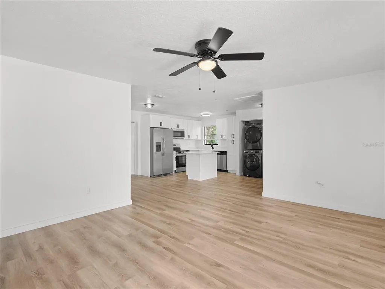
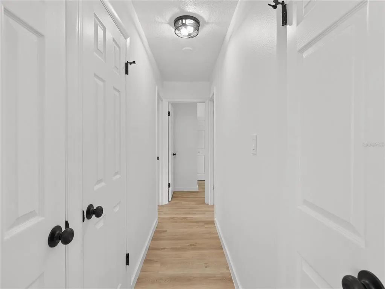
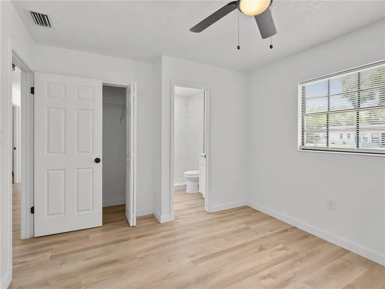
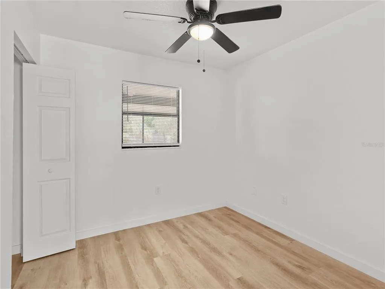
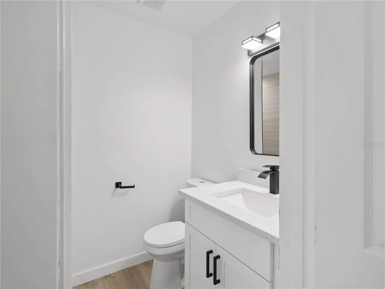
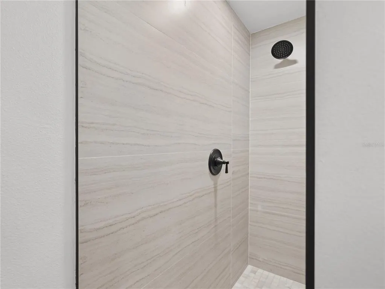
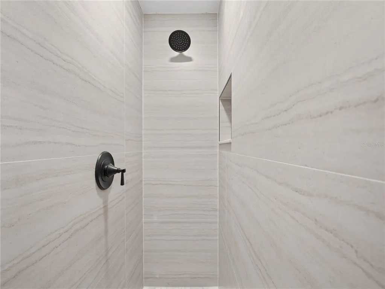
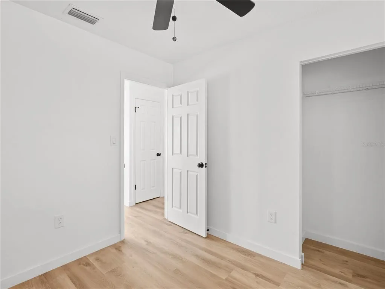
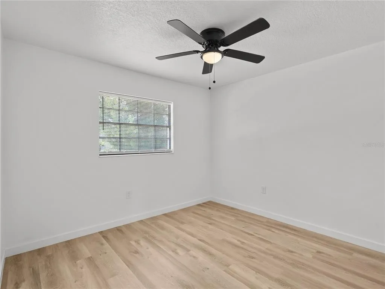
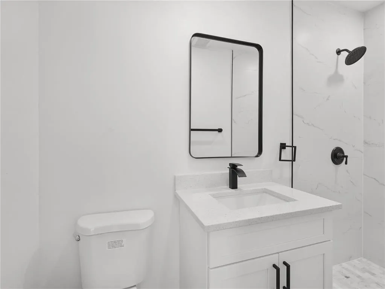
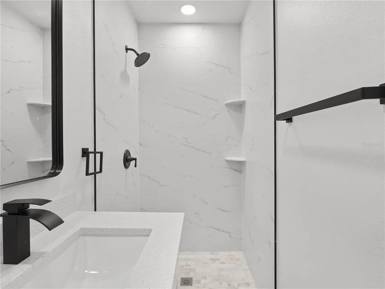
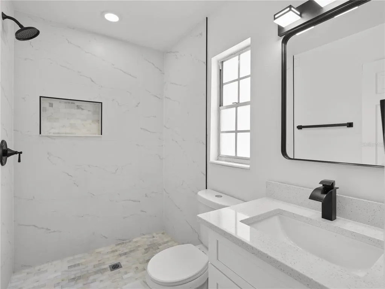
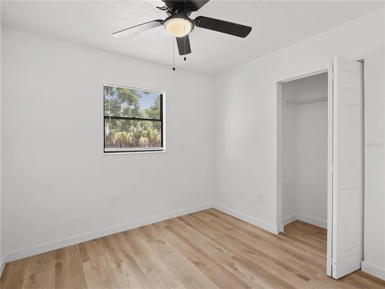
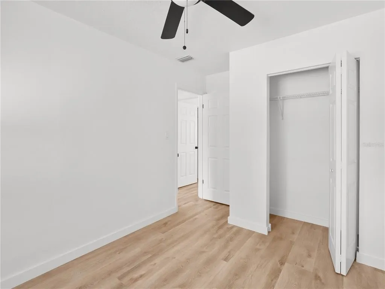
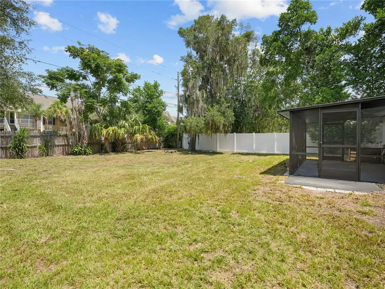
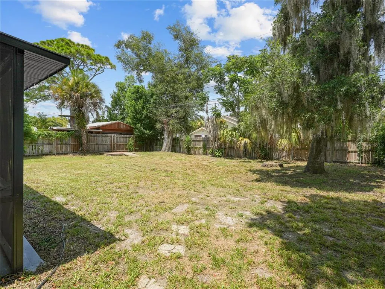
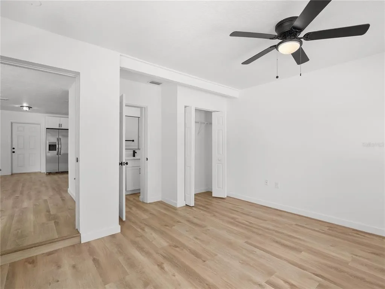
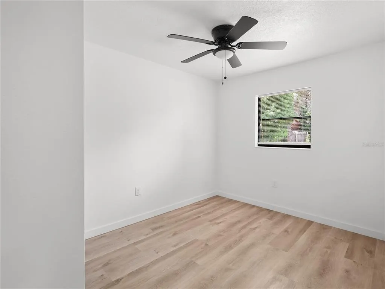
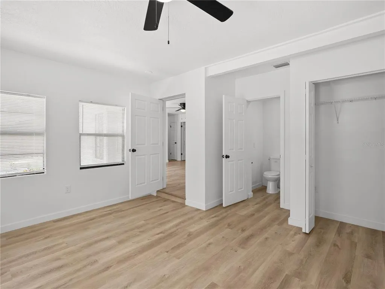
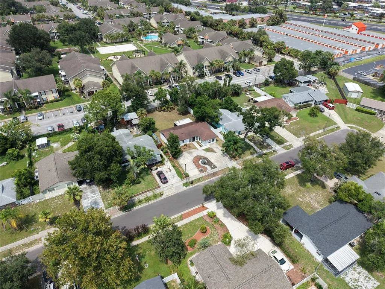
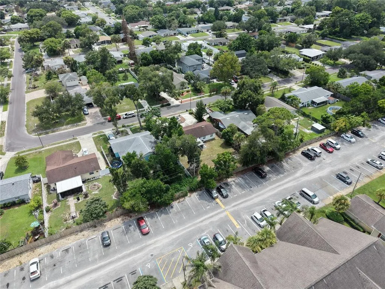
Welcome to 2181 Linden Road, where modern updates meet the everyday convenience of Winter Park living. Thoughtfully renovated and designed with flexibility in mind, this home offers a versatile layout, contemporary finishes, and a private separate-entry suite that adds valuable space for guests, a home office, or additional living arrangements. With no HOA, the property offers added flexibility rarely found in this sought-after area. The location is a standout. Enjoy easy access to Winter Park’s renowned Park Avenue, with its boutiques, restaurants, cafés, galleries, and local events, while nearby Winter Park Village adds even more shopping, dining, entertainment, and everyday conveniences. Outdoor enthusiasts will appreciate close access to the Cross Seminole Trail, Lake Baldwin Park, the Winter Park Chain of Lakes, scenic parks, and recreational opportunities. Downtown Orlando, major employment centers, Advent Health Winter Park, Rollins College, Full Sail University, SR-436, SR-426, and I-4 are also conveniently accessible. Winter Park continues to invest in its future, with ongoing improvements to Park Avenue, expanded infrastructure and streetscape enhancements, and a citywide Parks & Recreation Master Plan focused on improving parks, trails, open spaces, recreation, and community facilities for years to come. This is more than a renovated home it is an opportunity to enjoy the lifestyle, connectivity, character, and continued growth that make Winter Park one of Central Florida’s most desirable places to call home.
| Elementary School | Middle School | High School |
|---|---|---|
| English Estates Elementary Elementary School | Tuskawilla Middle Middle School | Lake Howell High High School |
| Price History | |
|---|---|
| 8/25/2026 | Listed $450,000 |
General Features
| Sewer | Other |
|---|---|
| Heating | Central,Electric |
| Cooling | Central Air |
| Utilities | Cable Available,Electricity Connected,Other,Phone Available,Public,Water Connected |
| Roof | Shingle |
| Appliances | Dishwasher,Dryer,Microwave,Range,Washer |
| Zoning | R-1A |
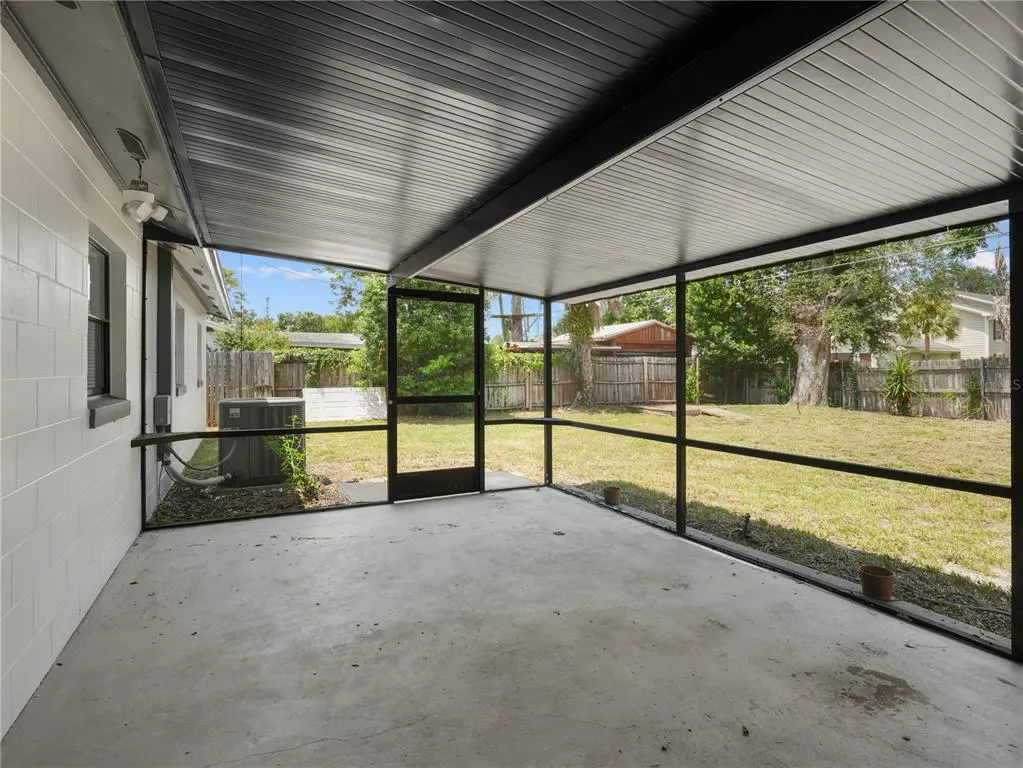
| Patio/Porch Features | Enclosed,Patio,Rear Porch,Screened |
| Architectural Style | Florida,Traditional |
| Construction Materials | Block,Concrete |
| Pets Allowed | Yes |
| Year Built | 1971 |
| Levels | One |
| Property Subtype | Single Family Residence |
| Tax Year | 2025 |
| Ownership | Fee Simple |
| County | Seminole |
| New Construction | false |
| Property Type | Residential |
| Subdivision Name | RIDGE HIGH 1ST ADD |
| Facing Direction | South |
| Garage Y/N | false |
| Green Indoor Air Quality | Ventilation |
| Total Rooms | 8 |
| Full Baths | 3 |
| Status | Active |
| Directions | From SR-436/Semoran Blvd, head west on Aloma Ave/FL-426. Turn right onto Balfour Dr, continue straight, then turn right onto Linden Rd. Property will be on the left. |
| High School | Lake Howell High |
| City | WINTER PARK |
| Senior Community Y/N | false |
| MLS Area | 32792 - Winter Park/Aloma |
| Lot Size Units | Square Feet |
| Lot Size Square Feet | 7800 |
| Carport Y/N | false |
| Listing Terms | Cash,Conventional,FHA,Other,VA Loan |
| Elementary School | English Estates Elementary |
| Land Lease Y/N | false |
| Tax Annual Amount | 3797 |
| Middle/Junior High School | Tuskawilla Middle |
| Property Condition | Completed |
| Additional Parcels Y/N | false |
| Lease Considered Y/N | true |
| Virtual Tour | https://www.zillow.com/view-imx/171765e6-fdde-4d83-b2ea-de06af8c7d8c/?utm_source=captureapp |
| Building Area Units | Square Feet |
| Living Area Units | Square Feet |
| Standard Status | Active |
| Occupancy Type | Vacant |
| Tax Lot | 6 |
| Legal Description | LOT 6 + W 5 FT OF LOT 7 BLK E RIDGE HIGH 1ST ADD PB 11 PG 85 |
| Minimum Lease | No Minimum |
| Water Access Y/N | false |
| Water View Y/N | false |
| Flood Zone Code | X |
| In Law Suite YN | false |
| Flood Zone Code X | Yes |
Interior Features
| Interior Amenities | Ceiling Fan(s),Eating Space In Kitchen,Living Room/Dining Room Combo,Open Floorplan,Solid Surface Counters,Solid Wood Cabinets,Stone Counters,Thermostat |
|---|---|
| Flooring | Luxury Vinyl |
| Furnished Y/N | Unfurnished |
| Air Conditioning Y/N | true |
| Heating Y/N | true |
| Window Features | Blinds |
| Fireplace Y/N | false |
| Laundry Features | Inside,Laundry Closet |
| Total Bedrooms | 5 |
| LivingAreaSource | Public Records |
| Total Baths | 3 |
Exterior Features
| Exterior Amenities | Lighting,Other,Private Yard,Sidewalk |
|---|---|
| Vegetation | Mature Landscaping,Trees/Landscaped |
| Lot Features | Landscaped,Sidewalk |
| Water Source | Public |
| Lot Size Area | 7800 |
| Foundation Details | Slab |
| Building Area Total | 1442 |
| Lot Size Acres | 0.18 |
| Road Surface Type | Paved,Asphalt |
| Private Pool | false |
| Waterfront Y/N | false |
| Road Frontage Type | Street Paved |
Amenities
- Foreclosure
- Views
- Short Sale
- New Construction
- Adult 55+
- Lease To Own
- No HOA Fees
- Furnished
- Primary On Main
- Air Conditioning
- Seller Finance
- Green
- Fixer Upper
- Horse
- Golf
- Fireplace
- Deck
- Garage
- Basement
- Pool
Property vs Single Family Average in 32792
Price
Taxes
Year Built
 Copyright © MFRMLS.com All information deemed reliable but not guaranteed. All properties are subject to prior sale, change or withdrawal. Neither listing broker(s) or information provider(s) shall be responsible for any typographical errors, misinformation, misprints and shall be held totally harmless. Listing(s) information is provided for consumers personal, non-commercial use and may not be used for any purpose other than to identify prospective properties consumers may be interested in purchasing. Information on this site was last updated Last updated on September 17, 2026 5:29 AM UTC The listing information on this page last changed on Last updated on September 17, 2026 5:29 AM UTCd. The data relating to real estate for sale on this website comes in part from the Internet Data Exchange program of MFR MLS.
All information deemed reliable but not guaranteed. All properties are subject to prior sale, change or withdrawal. Neither listing broker(s) or information provider(s) shall be responsible for any typographical errors, misinformation, misprints and shall be held totally harmless. Listing(s) information is provided for consumers personal, non-commercial use and may not be used for any purpose other than to identify prospective properties consumers may be interested in purchasing.
Updated on September 17, 2026 5:29 AM UTC
Copyright © MFRMLS.com All information deemed reliable but not guaranteed. All properties are subject to prior sale, change or withdrawal. Neither listing broker(s) or information provider(s) shall be responsible for any typographical errors, misinformation, misprints and shall be held totally harmless. Listing(s) information is provided for consumers personal, non-commercial use and may not be used for any purpose other than to identify prospective properties consumers may be interested in purchasing. Information on this site was last updated Last updated on September 17, 2026 5:29 AM UTC The listing information on this page last changed on Last updated on September 17, 2026 5:29 AM UTCd. The data relating to real estate for sale on this website comes in part from the Internet Data Exchange program of MFR MLS.
All information deemed reliable but not guaranteed. All properties are subject to prior sale, change or withdrawal. Neither listing broker(s) or information provider(s) shall be responsible for any typographical errors, misinformation, misprints and shall be held totally harmless. Listing(s) information is provided for consumers personal, non-commercial use and may not be used for any purpose other than to identify prospective properties consumers may be interested in purchasing.
Updated on September 17, 2026 5:29 AM UTC
 Copyright Southeast Florida Multiple Listing Service © 2026. Accuracy of listing information is not guaranteed. Listing information is provided for personal consumer, non-commercial use, solely to identify potential properties for potential purchase. All other use is strictly prohibited, is a violation of the terms of use, and may violate federal and state law.
Data Last Updated: September 17, 2026 6:16 AM UTC
Copyright Southeast Florida Multiple Listing Service © 2026. Accuracy of listing information is not guaranteed. Listing information is provided for personal consumer, non-commercial use, solely to identify potential properties for potential purchase. All other use is strictly prohibited, is a violation of the terms of use, and may violate federal and state law.
Data Last Updated: September 17, 2026 6:16 AM UTC
