
Address
751 Pansy Avenue, WINTER PARK, FL
Price
$ 1,950,000
Property Attributes
- MLS#O6432554
- TypeSingle Family
- Listing Status Active
- CountyOrange
- CityWINTER PARK
- AreaWinter Park
- NeighborhoodDIXIE TERRACE
- Zip32789
- StyleSingle Family Residence
- Year Built2022
- Taxes$ 20384
- Price$ 1,950,000
- Bedrooms3
- Full Bathrooms3
- Half Bathrooms1
- Sqr Footage2703
- Lot Size0.17 Acres
Data Source:
Stellar MLS
Property Description
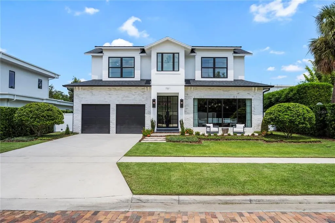
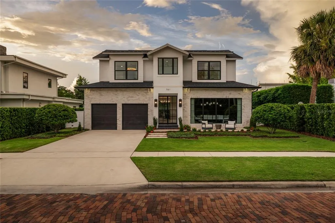
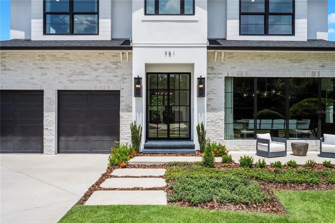
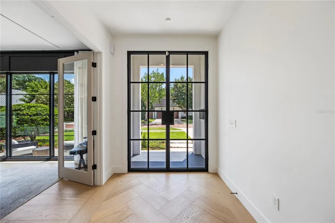
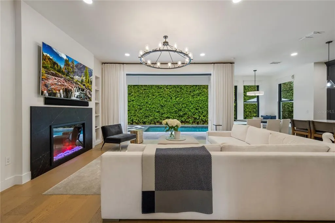
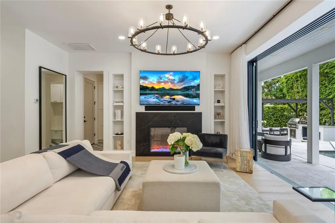
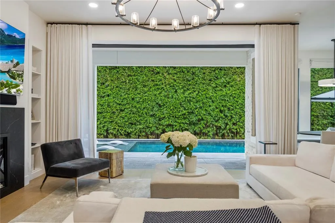
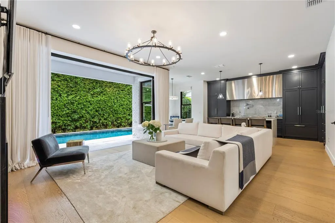
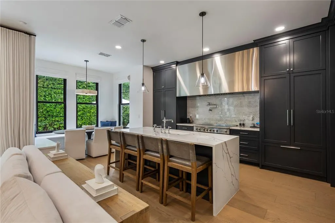
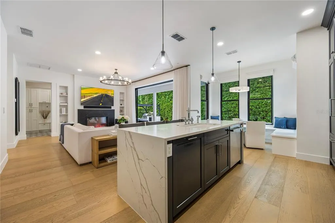
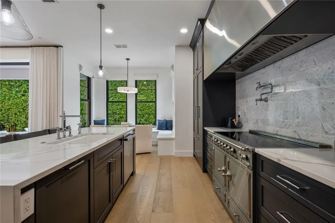
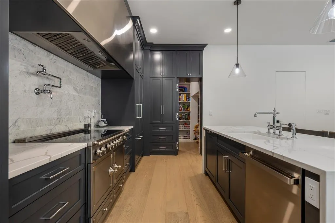
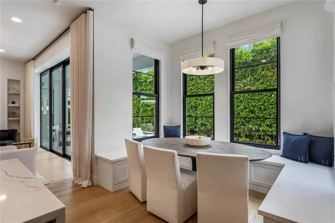
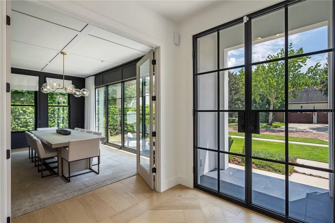
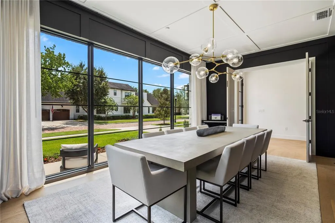
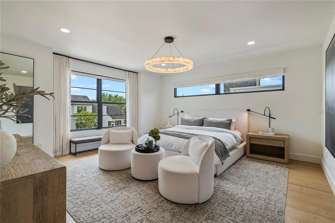
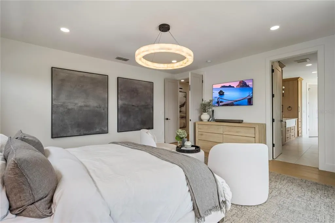
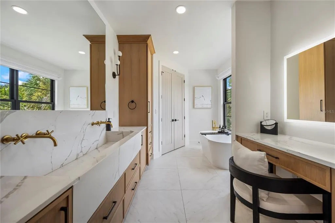
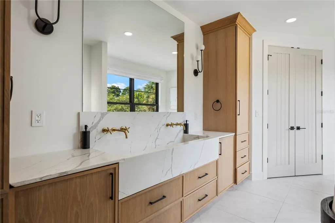
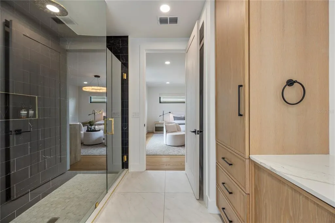
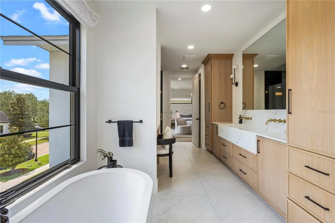
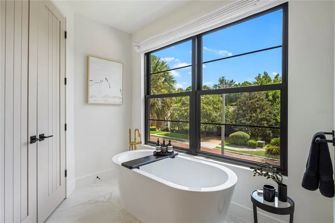
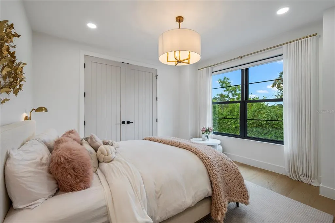
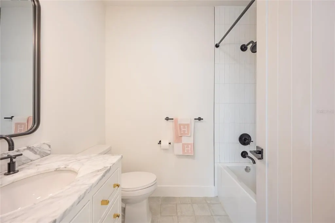
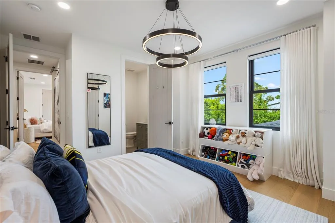
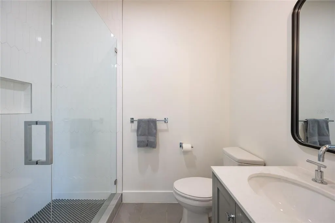
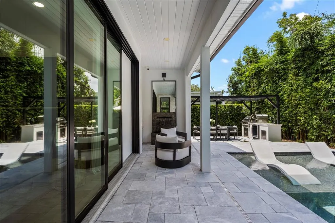
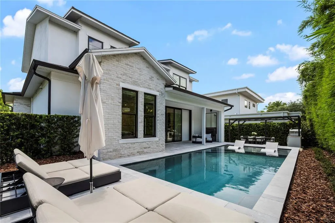
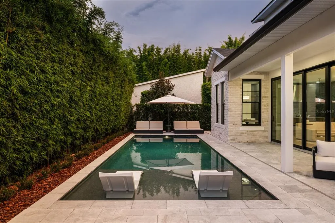
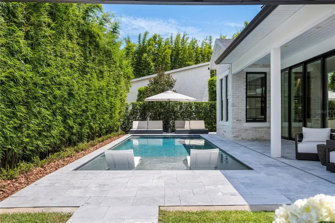
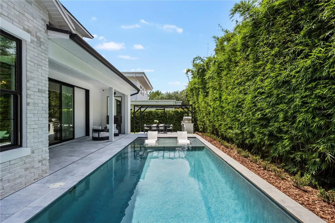
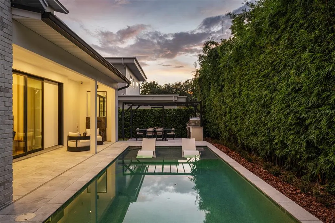
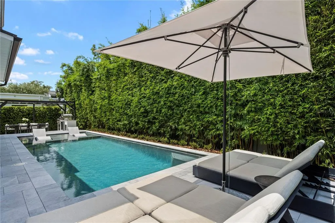
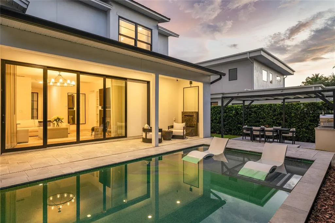
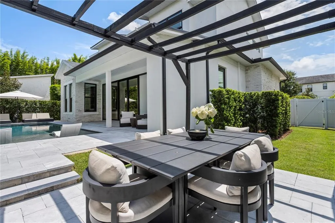
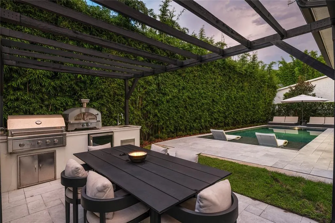
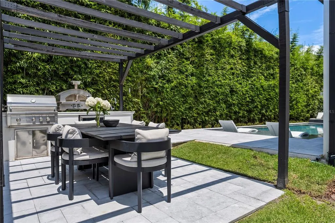
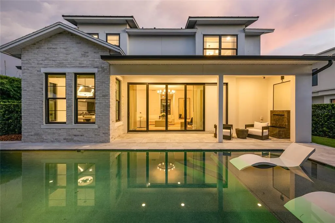
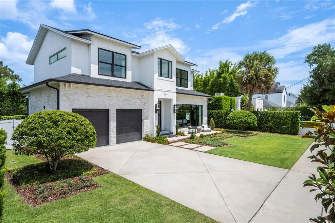
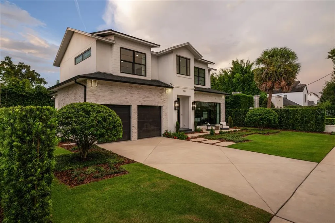
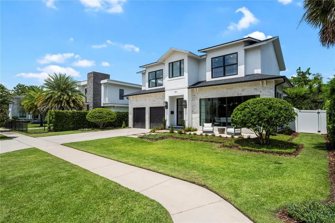
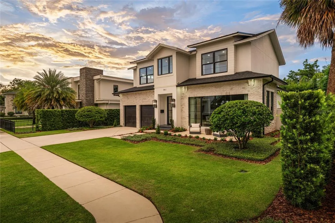
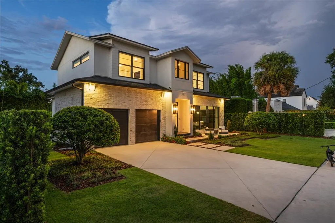
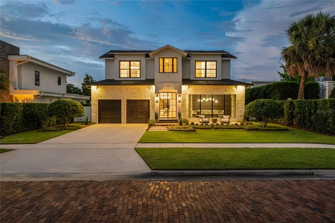
Set along one of Winter Park’s charming brick streets just steps from Park Avenue, this beautifully maintained home pairs refined design with an exceptional location. Impressive curb appeal sets the tone, while thoughtfully curated interiors create a home that feels both elevated and inviting. Inside, the main living space centers around a custom entertainment wall with built-in shelving and an electric fireplace. The adjoining kitchen is equally impressive, featuring quartz countertops, a statement La Cornue range, paneled refrigerator, and a cleverly hidden walk-in pantry. A sun-filled breakfast nook provides a casual dining space, while sliding glass doors create a seamless connection to the outdoor living areas. For larger gatherings, the spacious formal dining room offers an elegant setting for entertaining, and a well-designed mudroom and laundry combination adds everyday functionality. The primary suite is a private retreat with generous proportions and a beautifully appointed spa-inspired bath. A custom trough-style sink, separate makeup vanity, oversized walk-in shower, freestanding soaking tub, and expansive walk-in closet create a space that feels luxurious yet highly functional. Two additional bedrooms are both ensuite, offering privacy and comfort for family and guests. Outdoors, the home truly impresses. A lush wall of mature bamboo surrounds the backyard, creating an unexpected sense of privacy just moments from the heart of Winter Park. The resort-style pool features a sun shelf and built-in seating, while a pergola provides the perfect setting for al fresco dining and relaxed evenings outdoors. For the car enthusiast there is a car lift in the garage allowing for storage of up to 3 vehicles. The location is difficult to match, just steps from the shops, restaurants, and energy of Park Avenue and minutes from Hannibal Square, Winter Park Village, Park Maitland School, and the Enzian Theater. Beautifully maintained, thoughtfully designed, and positioned in one of Winter Park’s most desirable locations, this is a rare opportunity to enjoy an exceptional lifestyle in the heart of it all.
| Elementary School | Middle School | High School |
|---|---|---|
| Lakemont Elem Elementary School | Maitland Middle Middle School | Winter Park High High School |
| Price History | |
|---|---|
| 8/26/2026 | Listed $1,950,000 |
General Features
| Sewer | Public Sewer |
|---|---|
| Heating | Electric |
| Cooling | Central Air |
| Utilities | Electricity Connected,Sewer Connected,Water Connected |
| Roof | Metal,Shingle |
| Appliances | Bar Fridge,Built-In Oven,Dishwasher,Disposal,Exhaust Fan,Freezer,Microwave,Range,Range Hood,Refrigerator |
| Zoning | R-1A |
| Garage Spaces | 2 |
| Pool Features | Gunite,Heated,In Ground,Salt Water |
| Construction Materials | Block,Stone,Stucco |
| Year Built | 2022 |
| Levels | Two |
| Property Subtype | Single Family Residence |
| Tax Year | 2025 |
| Ownership | Fee Simple |
| County | Orange |
| New Construction | false |
| Property Type | Residential |
| Attached Garage | true |
| Subdivision Name | DIXIE TERRACE |
| Facing Direction | South |
| Garage Y/N | true |
| Total Rooms | 6 |
| Full Baths | 3 |
| Status | Active |
| Directions | From 131 S New York Ave, turn left onto W Morse Blvd, right onto N Pennsylvania Ave, then left onto Pansy Ave. Destination: 751 Pansy Ave. |
| High School | Winter Park High |
| City | WINTER PARK |
| Senior Community Y/N | false |
| MLS Area | 32789 - Winter Park |
| Lot Size Units | Square Feet |
| Lot Size Square Feet | 7398 |
| Carport Y/N | false |
| Elementary School | Lakemont Elem |
| Property Attached Y/N | false |
| Land Lease Y/N | false |
| Tax Annual Amount | 20384 |
| Middle/Junior High School | Maitland Middle |
| Additional Parcels Y/N | false |
| Lease Considered Y/N | true |
| Virtual Tour | https://www.tourfactory.com/idxr3251079 |
| Building Area Units | Square Feet |
| Living Area Units | Square Feet |
| Builder Name | Vimaro Homes |
| Standard Status | Active |
| Occupancy Type | Owner |
| Tax Lot | 5 |
| Legal Description | DIXIE TERRACE L/133 THE E1/2 OF LOTS 5 &6 BLK C |
| Minimum Lease | 8-12 Months |
| Water Access Y/N | false |
| Water View Y/N | false |
| Flood Zone Code | X |
| In Law Suite YN | false |
| Flood Zone Code X | Yes |
Interior Features
| Interior Amenities | Built-in Features,Eating Space In Kitchen,High Ceilings,Kitchen/Family Room Combo,Open Floorplan,Solid Surface Counters,Solid Wood Cabinets,Walk-In Closet(s) |
|---|---|
| Flooring | Engineered Hardwood,Porcelain Tile |
| Furnished Y/N | Unfurnished |
| Fireplace Features | Electric,Family Room |
| Air Conditioning Y/N | true |
| Heating Y/N | true |
| Fireplace Y/N | true |
| Half Baths | 1 |
| Laundry Features | Laundry Room |
| Total Bedrooms | 3 |
| LivingAreaSource | Public Records |
| Total Baths | 4 |
Exterior Features
| Exterior Amenities | Irrigation System,Outdoor Grill,Outdoor Kitchen,Permeable Paving,Private Entrance,Private Mailbox,Private Yard,Rain Gutters,Sidewalk,Sliding Doors |
|---|---|
| Water Source | Public |
| Lot Size Area | 7398 |
| Foundation Details | Slab |
| Spa | false |
| Building Area Total | 3446 |
| Lot Size Acres | 0.17 |
| Road Surface Type | Brick |
| Private Pool | true |
| Waterfront Y/N | false |
| Covered Spaces | 2 |
Amenities
- Foreclosure
- Views
- Short Sale
- New Construction
- Adult 55+
- Lease To Own
- No HOA Fees
- Furnished
- Primary On Main
- Air Conditioning
- Seller Finance
- Green
- Fixer Upper
- Horse
- Golf
- Fireplace
- Deck
- Garage
- Basement
- Pool
Property vs Single Family Average in 32789
Price
Taxes
Year Built
 Copyright © MFRMLS.com All information deemed reliable but not guaranteed. All properties are subject to prior sale, change or withdrawal. Neither listing broker(s) or information provider(s) shall be responsible for any typographical errors, misinformation, misprints and shall be held totally harmless. Listing(s) information is provided for consumers personal, non-commercial use and may not be used for any purpose other than to identify prospective properties consumers may be interested in purchasing. Information on this site was last updated Last updated on September 12, 2026 6:11 AM UTC The listing information on this page last changed on Last updated on September 12, 2026 6:11 AM UTCd. The data relating to real estate for sale on this website comes in part from the Internet Data Exchange program of MFR MLS.
All information deemed reliable but not guaranteed. All properties are subject to prior sale, change or withdrawal. Neither listing broker(s) or information provider(s) shall be responsible for any typographical errors, misinformation, misprints and shall be held totally harmless. Listing(s) information is provided for consumers personal, non-commercial use and may not be used for any purpose other than to identify prospective properties consumers may be interested in purchasing.
Updated on September 12, 2026 6:11 AM UTC
Copyright © MFRMLS.com All information deemed reliable but not guaranteed. All properties are subject to prior sale, change or withdrawal. Neither listing broker(s) or information provider(s) shall be responsible for any typographical errors, misinformation, misprints and shall be held totally harmless. Listing(s) information is provided for consumers personal, non-commercial use and may not be used for any purpose other than to identify prospective properties consumers may be interested in purchasing. Information on this site was last updated Last updated on September 12, 2026 6:11 AM UTC The listing information on this page last changed on Last updated on September 12, 2026 6:11 AM UTCd. The data relating to real estate for sale on this website comes in part from the Internet Data Exchange program of MFR MLS.
All information deemed reliable but not guaranteed. All properties are subject to prior sale, change or withdrawal. Neither listing broker(s) or information provider(s) shall be responsible for any typographical errors, misinformation, misprints and shall be held totally harmless. Listing(s) information is provided for consumers personal, non-commercial use and may not be used for any purpose other than to identify prospective properties consumers may be interested in purchasing.
Updated on September 12, 2026 6:11 AM UTC
 Copyright Southeast Florida Multiple Listing Service © 2026. Accuracy of listing information is not guaranteed. Listing information is provided for personal consumer, non-commercial use, solely to identify potential properties for potential purchase. All other use is strictly prohibited, is a violation of the terms of use, and may violate federal and state law.
Data Last Updated: September 12, 2026 6:13 AM UTC
Copyright Southeast Florida Multiple Listing Service © 2026. Accuracy of listing information is not guaranteed. Listing information is provided for personal consumer, non-commercial use, solely to identify potential properties for potential purchase. All other use is strictly prohibited, is a violation of the terms of use, and may violate federal and state law.
Data Last Updated: September 12, 2026 6:13 AM UTC
