
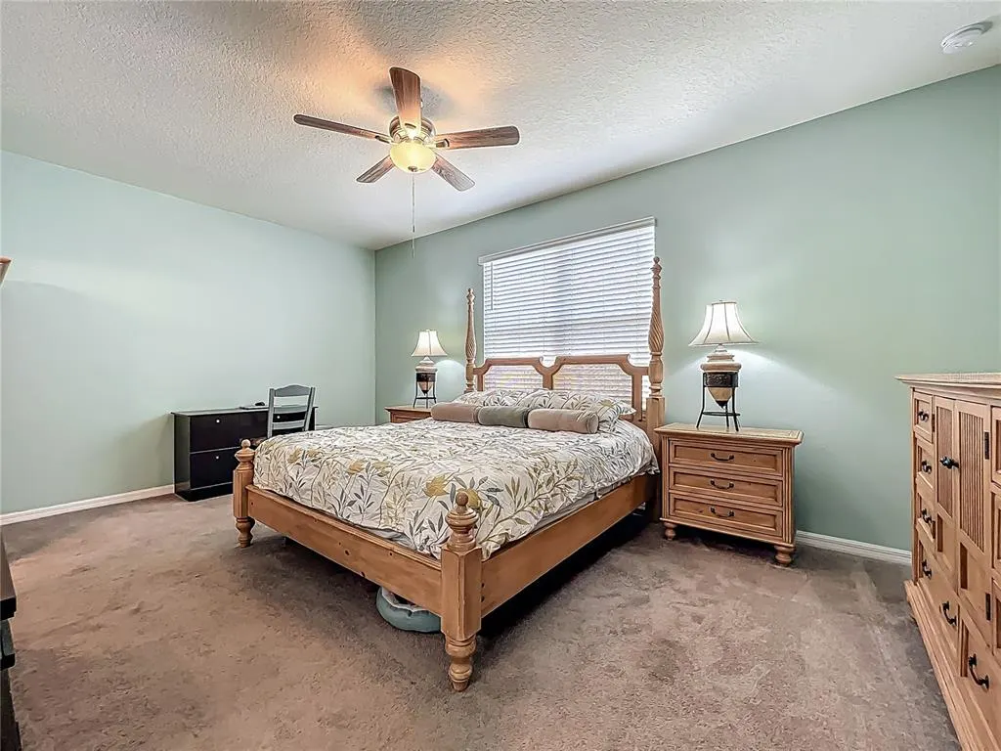
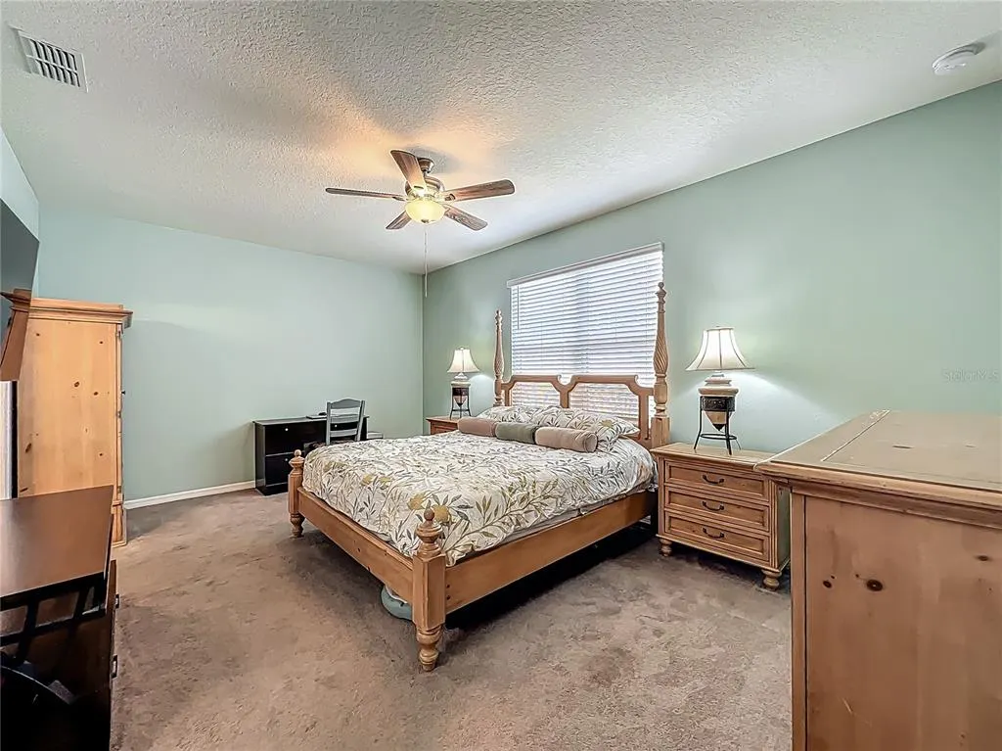
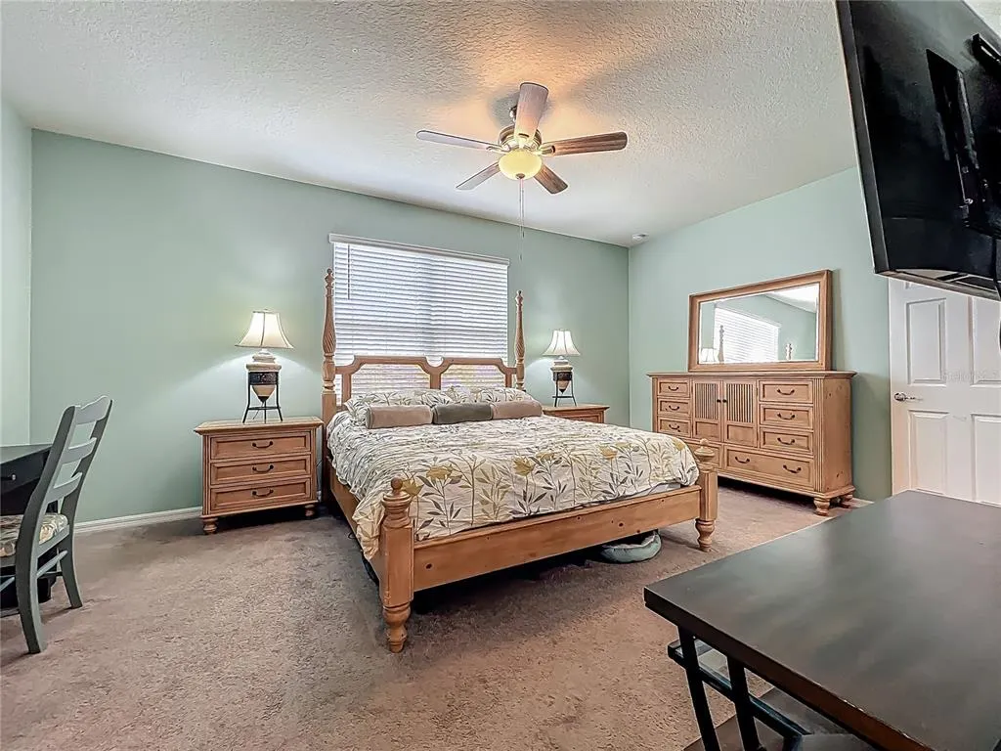
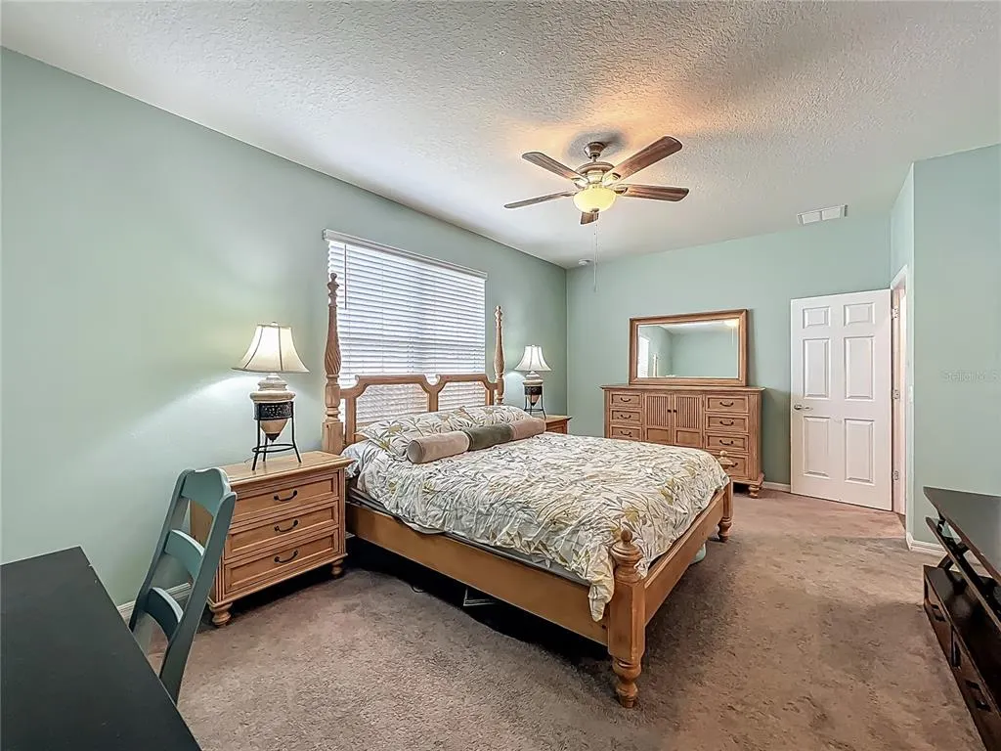
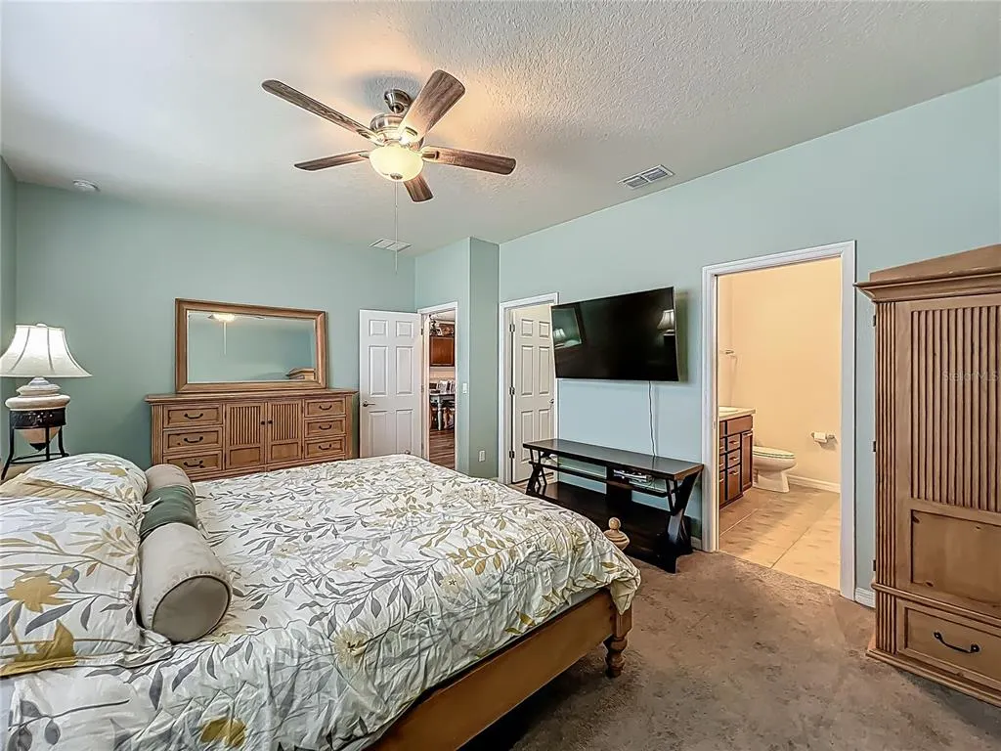
Open House Sat, Sep 19th 12:00 PM - 03:00 PM - Price Reduction - Primary on Main

Address
2610 Hilltop Loop, APOPKA, FL
Price
$ 469,000
Property Attributes
- MLS#O6418818
- TypeSingle Family
- Listing Status Active
- CountyOrange
- CityAPOPKA
- AreaApopka
- NeighborhoodVISTA RESERVE PH 2
- Zip32712
- StyleTraditional
- Year Built2021
- Taxes$ 5167
- Price$ 469,000
- Bedrooms3
- Full Bathrooms2
- Half Bathrooms1
- Sqr Footage2184
- Lot Size0.19 Acres
Data Source:
Stellar MLS
Property Description
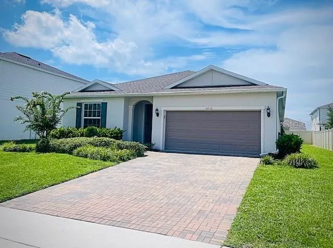
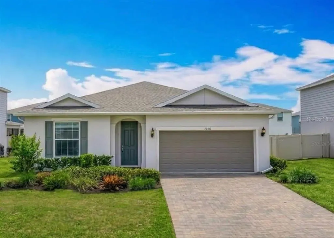
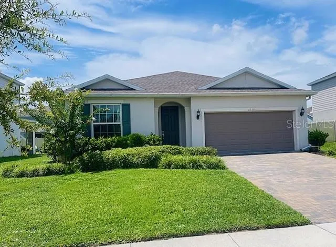
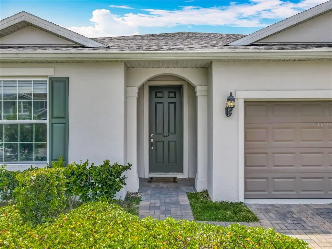
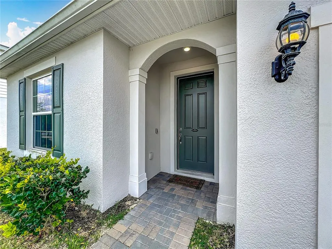
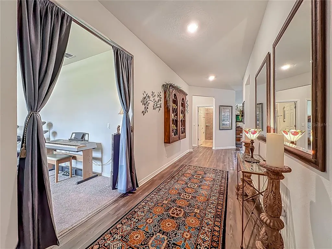
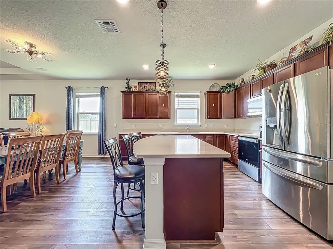
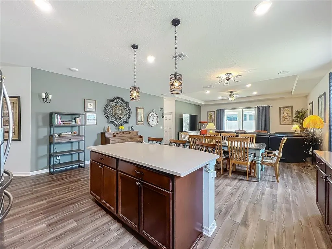
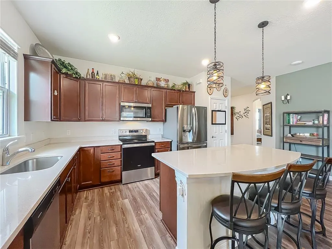
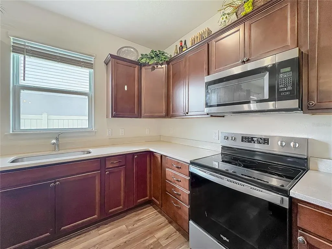
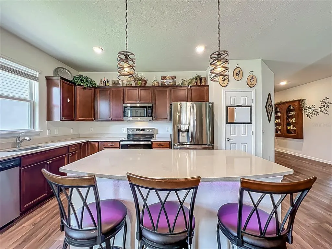
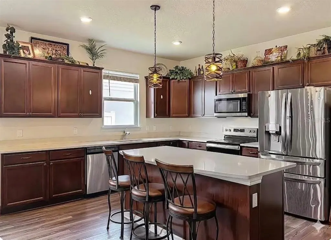
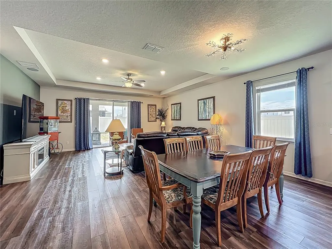
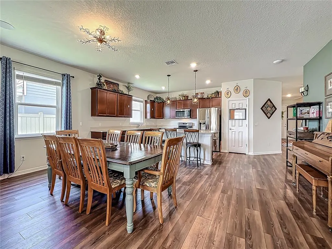
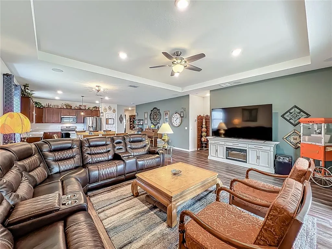
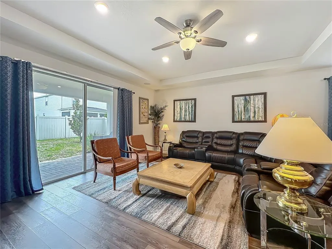
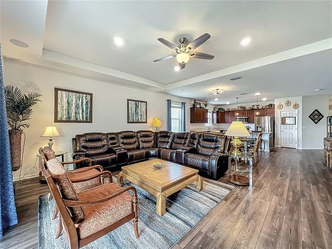
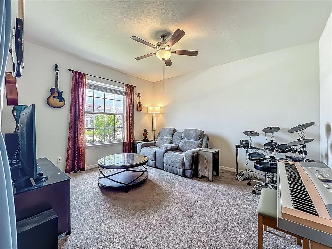
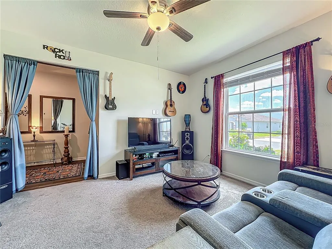
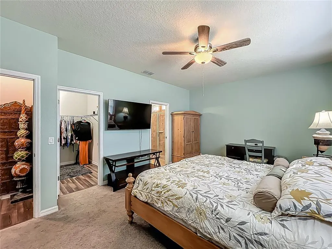
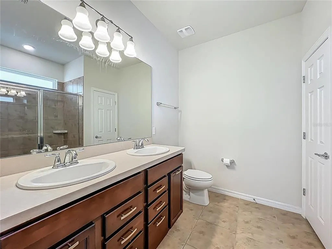
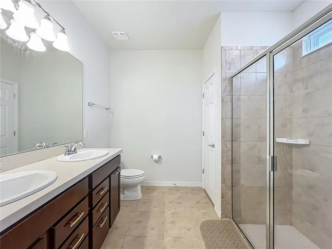
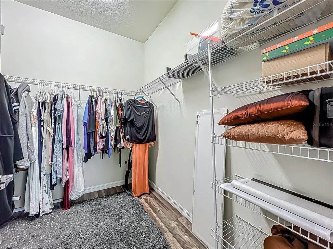
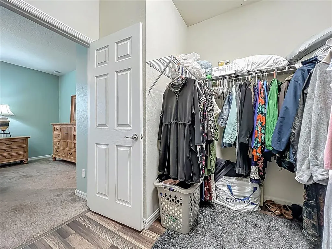
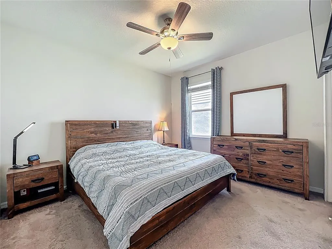
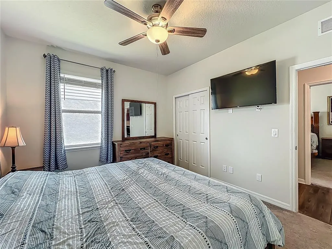
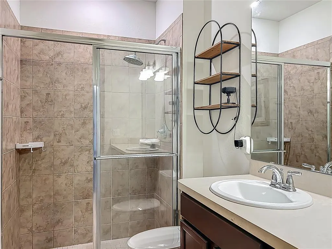
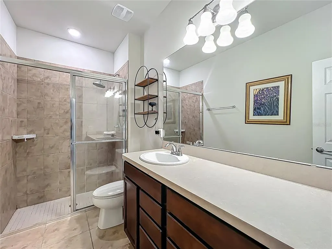
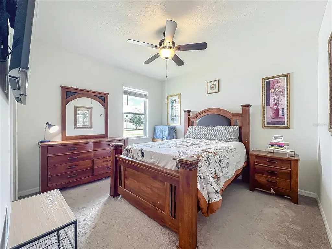
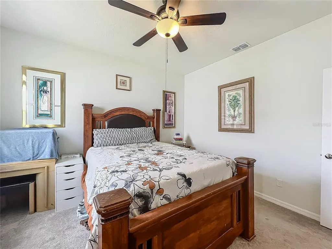
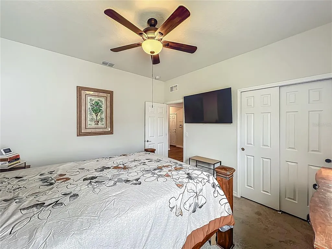
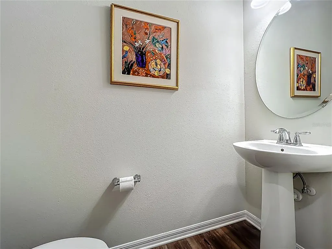
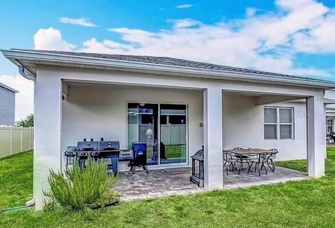
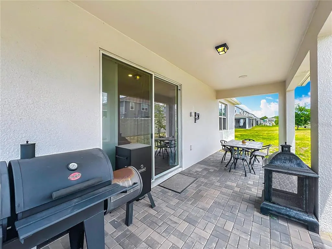
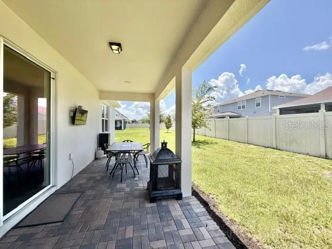
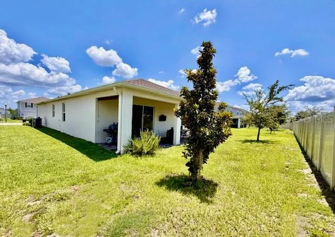
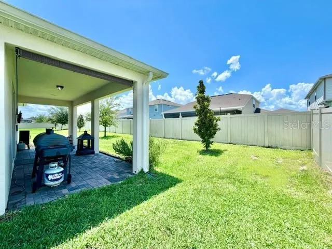
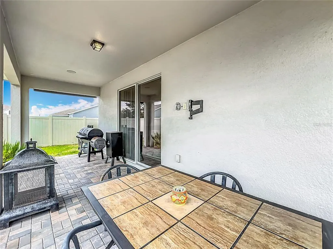
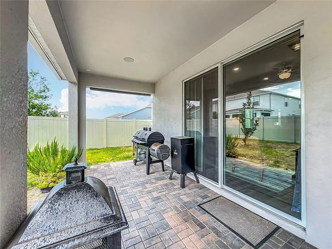
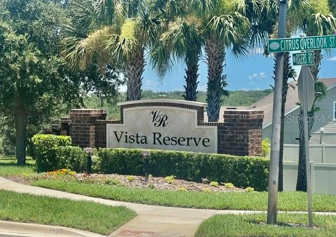
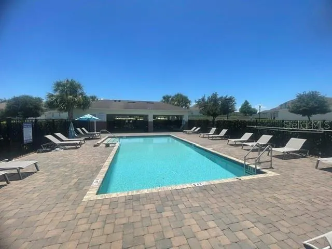
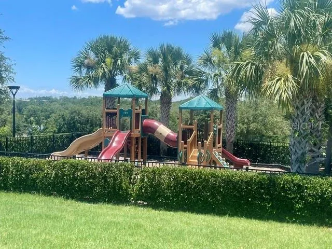
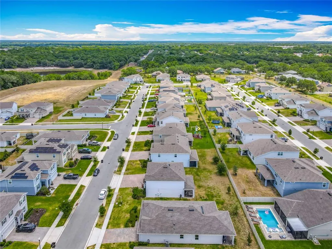
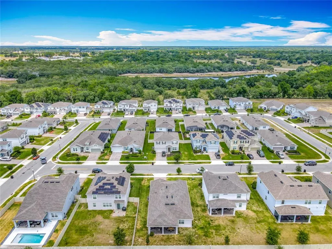
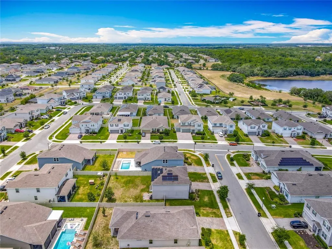
Welcome to Vista Reserve, where comfort, style, and functionality come together in this beautifully maintained 3-bedroom, 2.5-bath home with a dedicated office/flex space in the heart of Apopka. Not all Builders are as quality as Pulte.. Don't wait to build, move right into the 5-year new Pulte home with Builder Warranty! From the moment you step inside, you'll appreciate the inviting entry hall and thoughtfully designed open-concept floor plan. Just off the foyer, a spacious office or flex room overlooks the front garden and is tucked away from the main living areas, providing the privacy and quiet needed for working from home, studying, or pursuing hobbies. The entry hall opens into an expansive kitchen, dining, and great room combination that is ideal for entertaining and everyday living. The chef-inspired kitchen features 42-inch wood cabinetry, granite countertops, a large walk-in pantry, stainless steel appliances, and a premium LG ThinQ refrigerator. A massive 7' x 3.5' center island with overhead pendant lighting offers abundant prep space, seating, and gathering room for family and guests alike. Adjacent to the kitchen, the generous 20' x 9' dining area easily accommodates large gatherings, while the spacious great room with tray ceiling creates a seamless flow for conversation and entertaining. Throughout the main living areas, gorgeous Ripped Pine luxury vinyl plank flooring complements any décor, with comfortable carpeting in the bedrooms. The private primary suite offers a relaxing retreat complete with a large walk-in closet and an ensuite bath featuring dual sinks, Fully tiled shower, a spacious vanity, and abundant storage. Two additional bedrooms share a full bath with tiled shower and large vanity while a convenient half bath is perfectly positioned for guests. Step outside through the sliding glass doors to enjoy the extended 26' x 9' paver patio, an ideal space for outdoor dining, weekend BBQs, or peaceful evenings under the Florida sky. The patio is also wired for speakers, making it perfect for entertaining. Transferrable Termite bond and ask about transferrable builder warranty. Hidden upgrades include mid-wall power source for TVs/electronics and solid wood panel behind drywall so hanging tvs is not a struggle, Front and back yard power over ethernet for security cameras, tray ceiling includes 5.1 dolby surround sound with sub-woofer, two zone speakers on outdoor porch with volume control. Residents of Vista Reserve enjoy community amenities including a pool and playground, all with a low HOA fee. Conveniently located near major highways, hospitals, shopping, dining, and Central Florida's world-famous attractions and theme parks, this home offers the perfect blend of comfort, convenience, and lifestyle. Don't miss your opportunity to make this exceptional Apopka home your own!
| Elementary School | Middle School | High School |
|---|---|---|
| Wolf Lake Elem Elementary School | Wolf Lake Middle Middle School | Apopka High High School |
| Price History | |
|---|---|
| 6/23/2026 | Listed $485,000 |
| 7/20/2026 | 2$475,000 |
| 8/21/2026 | 1$469,000 |
General Features
| Sewer | Private Sewer |
|---|---|
| Heating | Central,Electric |
| Cooling | Central Air |
| Utilities | Cable Available,Electricity Connected |
| Roof | Shingle |
| Appliances | Dishwasher,Disposal,Microwave,Range,Refrigerator |
| Zoning | PD |
| HOA Fee | 136 |
| Garage Spaces | 2 |
| Patio/Porch Features | Covered,Rear Porch |
| Architectural Style | Traditional |
| Construction Materials | Block,Concrete |
| Pets Allowed | Yes |
| Year Built | 2021 |
| Levels | One |
| Property Subtype | Single Family Residence |
| Tax Year | 2025 |
| Ownership | Fee Simple |
| Community Features | Playground,Pool |
| Assoc Fee Paid Per | Monthly |
| County | Orange |
| New Construction | false |
| Property Type | Residential |
| Attached Garage | true |
| Subdivision Name | VISTA RESERVE PH 2 |
| Facing Direction | East |
| Garage Y/N | true |
| Total Rooms | 6 |
| Full Baths | 2 |
| Status | Active |
| Directions | FL-429 N Keep left to stay on FL-429 N Use the right lane to take exit 34 toward US-441/Orange Blossom Tr/CR-437/Plymouth Sorrento Rd Use the right lane to take the Plymouth-Sorrento Rd ramp Take Plymouth Sorrento Rd, W Lester Rd and Rogers Rd to Hilltop Loop in Apopka |
| High School | Apopka High |
| City | APOPKA |
| Association Name | Sherly Rodrigez |
| Senior Community Y/N | false |
| MLS Area | 32712 - Apopka |
| Lot Size Units | Square Feet |
| Lot Size Square Feet | 8125 |
| Carport Y/N | false |
| Listing Terms | Cash,Conventional,FHA,VA Loan |
| Elementary School | Wolf Lake Elem |
| Land Lease Y/N | false |
| Tax Annual Amount | 5167.52 |
| Middle/Junior High School | Wolf Lake Middle |
| Additional Parcels Y/N | false |
| Lease Considered Y/N | true |
| Virtual Tour | https://urldefense.proofpoint.com/v2/url?u=https-3A__nodalview.com_s_34fZpFJkT16vWBi-5FeBr-2DeI&d=DwMFaQ&c=euGZstcaTDllvimEN8b7jXrwqOf-v5A_CdpgnVfiiMM&r=ACNhsaJcJHgRYppA9B6HC6KfI-awTl4E0TtV4ZOcEYQ&m=2ZTvt6XPs7BwOolWCIHhEHpY8iTIbjtOZBolGDoDC3_bTvXuFyNvJPcuGVY6ZF5_&s=aRyZ6Q3r-jvSC33CvkWv_Se8Mn3gEpU0Jq1P6B_y0nA&e= |
| Building Area Units | Square Feet |
| Living Area Units | Square Feet |
| Builder Name | Pulte |
| Standard Status | Active |
| Occupancy Type | Owner |
| Tax Lot | 130 |
| Legal Description | VISTA RESERVE PHASE 2 101/119 LOT 130 |
| Minimum Lease | 8-12 Months |
| Water Access Y/N | false |
| Monthly HOA Amount | 136 |
| Additional Rooms | Den/Library/Office |
| Water View Y/N | false |
| Flood Zone Code | X |
| In Law Suite YN | false |
| Flood Zone Code X | Yes |
Interior Features
| Interior Amenities | Ceiling Fan(s),High Ceilings,Open Floorplan,Primary Bedroom Main Floor,Solid Wood Cabinets,Stone Counters,Thermostat |
|---|---|
| Flooring | Luxury Vinyl |
| Furnished Y/N | Unfurnished |
| Total Stories | 1 |
| Air Conditioning Y/N | true |
| Heating Y/N | true |
| Window Features | Double Pane Windows |
| Fireplace Y/N | false |
| Half Baths | 1 |
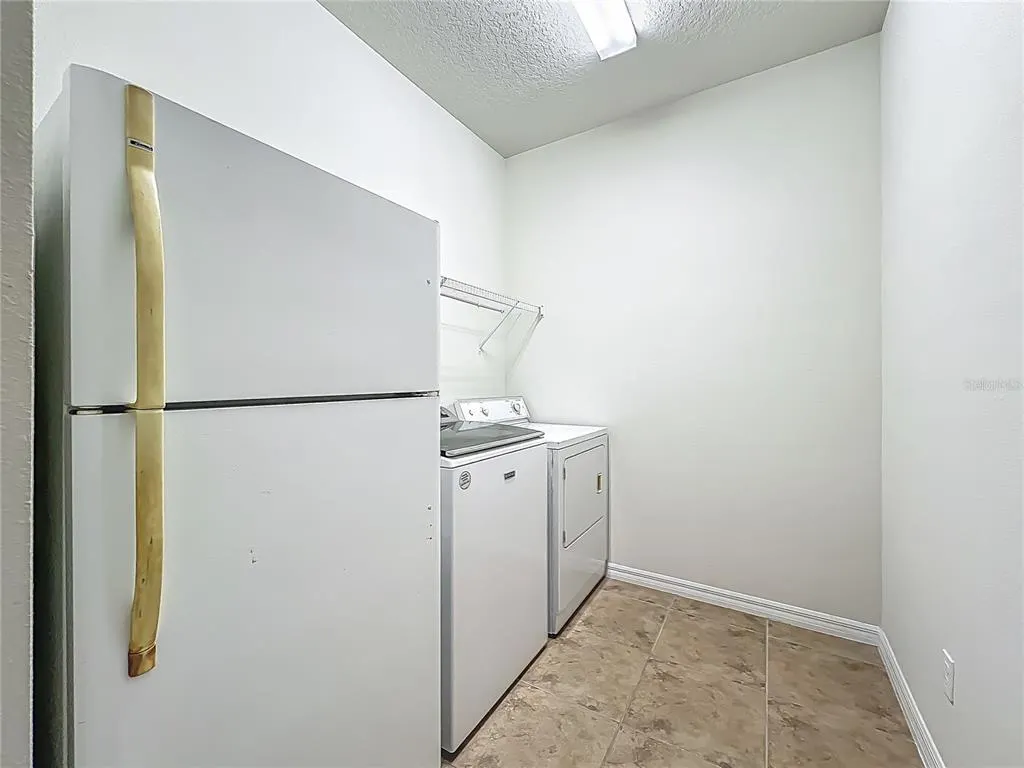
| Laundry Features | Laundry Room |
| Total Bedrooms | 3 |
| LivingAreaSource | Public Records |
| Total Baths | 3 |
Exterior Features
| Exterior Amenities | Irrigation System |
|---|---|
| Parking Features | Garage Door Opener |
| Water Source | Public |
| Lot Size Area | 8125 |
| Foundation Details | Slab |
| Building Area Total | 2862 |
| Lot Size Acres | 0.19 |
| Road Surface Type | Asphalt |
| Private Pool | false |
| Waterfront Y/N | false |
| Covered Spaces | 2 |
Amenities
- Foreclosure
- Views
- Short Sale
- New Construction
- Adult 55+
- Lease To Own
- No HOA Fees
- Furnished
- Primary On Main
- Air Conditioning
- Seller Finance
- Green
- Fixer Upper
- Horse
- Golf
- Fireplace
- Deck
- Garage
- Basement
- Pool
Property vs Single Family Average in 32712
Price
Taxes
Year Built
 Copyright © MFRMLS.com All information deemed reliable but not guaranteed. All properties are subject to prior sale, change or withdrawal. Neither listing broker(s) or information provider(s) shall be responsible for any typographical errors, misinformation, misprints and shall be held totally harmless. Listing(s) information is provided for consumers personal, non-commercial use and may not be used for any purpose other than to identify prospective properties consumers may be interested in purchasing. Information on this site was last updated Last updated on September 16, 2026 5:39 AM UTC The listing information on this page last changed on Last updated on September 16, 2026 5:39 AM UTCd. The data relating to real estate for sale on this website comes in part from the Internet Data Exchange program of MFR MLS.
All information deemed reliable but not guaranteed. All properties are subject to prior sale, change or withdrawal. Neither listing broker(s) or information provider(s) shall be responsible for any typographical errors, misinformation, misprints and shall be held totally harmless. Listing(s) information is provided for consumers personal, non-commercial use and may not be used for any purpose other than to identify prospective properties consumers may be interested in purchasing.
Updated on September 16, 2026 5:39 AM UTC
Copyright © MFRMLS.com All information deemed reliable but not guaranteed. All properties are subject to prior sale, change or withdrawal. Neither listing broker(s) or information provider(s) shall be responsible for any typographical errors, misinformation, misprints and shall be held totally harmless. Listing(s) information is provided for consumers personal, non-commercial use and may not be used for any purpose other than to identify prospective properties consumers may be interested in purchasing. Information on this site was last updated Last updated on September 16, 2026 5:39 AM UTC The listing information on this page last changed on Last updated on September 16, 2026 5:39 AM UTCd. The data relating to real estate for sale on this website comes in part from the Internet Data Exchange program of MFR MLS.
All information deemed reliable but not guaranteed. All properties are subject to prior sale, change or withdrawal. Neither listing broker(s) or information provider(s) shall be responsible for any typographical errors, misinformation, misprints and shall be held totally harmless. Listing(s) information is provided for consumers personal, non-commercial use and may not be used for any purpose other than to identify prospective properties consumers may be interested in purchasing.
Updated on September 16, 2026 5:39 AM UTC
 Copyright Southeast Florida Multiple Listing Service © 2026. Accuracy of listing information is not guaranteed. Listing information is provided for personal consumer, non-commercial use, solely to identify potential properties for potential purchase. All other use is strictly prohibited, is a violation of the terms of use, and may violate federal and state law.
Data Last Updated: September 16, 2026 6:24 AM UTC
Copyright Southeast Florida Multiple Listing Service © 2026. Accuracy of listing information is not guaranteed. Listing information is provided for personal consumer, non-commercial use, solely to identify potential properties for potential purchase. All other use is strictly prohibited, is a violation of the terms of use, and may violate federal and state law.
Data Last Updated: September 16, 2026 6:24 AM UTC
