
Price Reduction - Waterfront
Address
1016 Lakeside Dr. Drive, APOPKA, FL
Price
$ 595,000
Property Attributes
- MLS#O6418091
- TypeSingle Family
- Listing Status Active
- CountyOrange
- CityAPOPKA
- AreaApopka
- NeighborhoodWEKIWA GLEN REP
- Zip32712
- StyleContemporary Custom
- Year Built1990
- Taxes$ 3281
- Price$ 595,000
- Bedrooms4
- Full Bathrooms2
- Half Bathrooms1
- Sqr Footage3012
- Lot Size1.57 Acres
Data Source:
Stellar MLS
Property Description
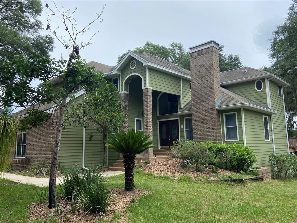
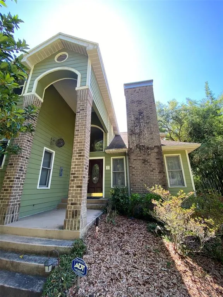
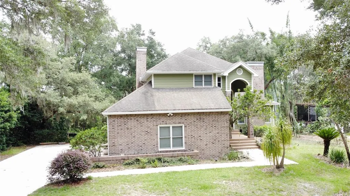
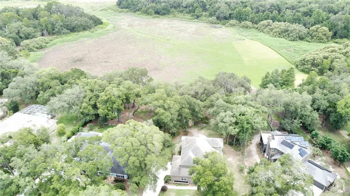
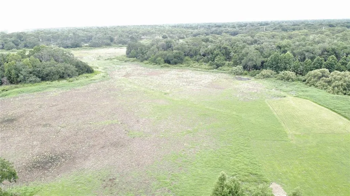
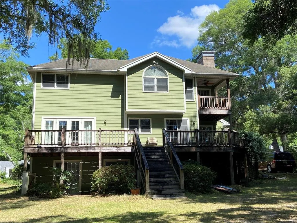
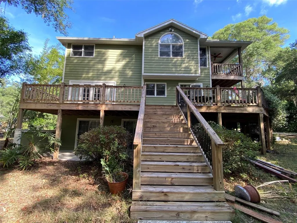
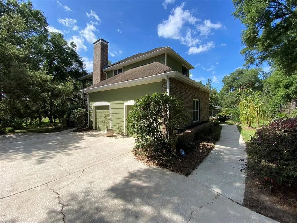
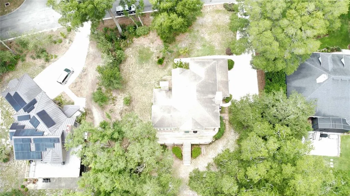
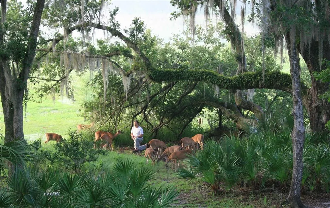
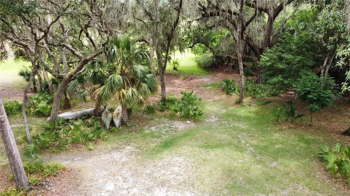
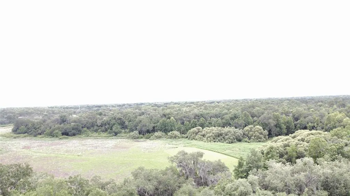
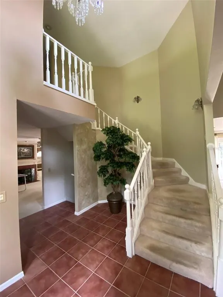
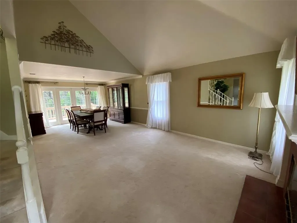
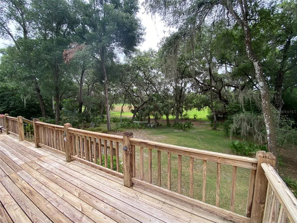
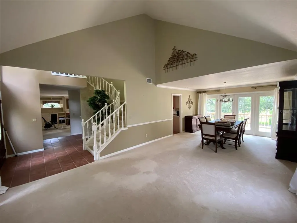
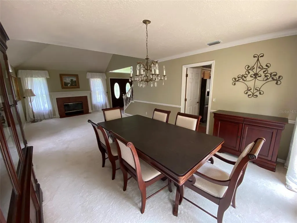
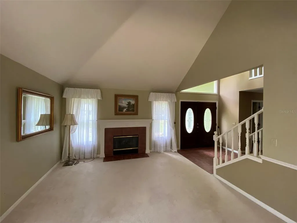
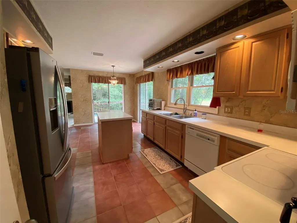
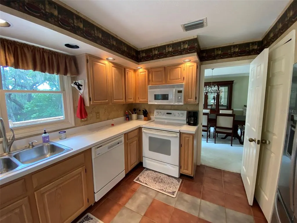
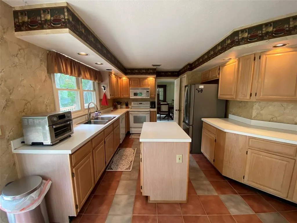
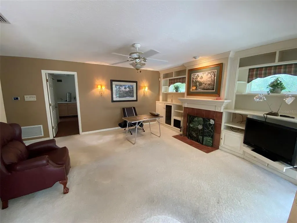
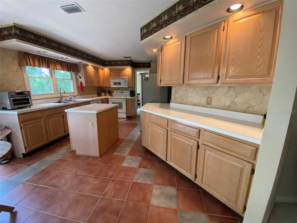
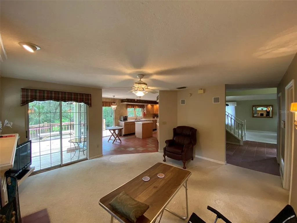
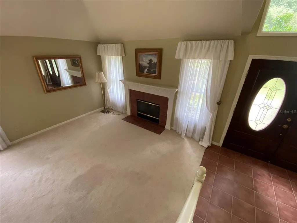
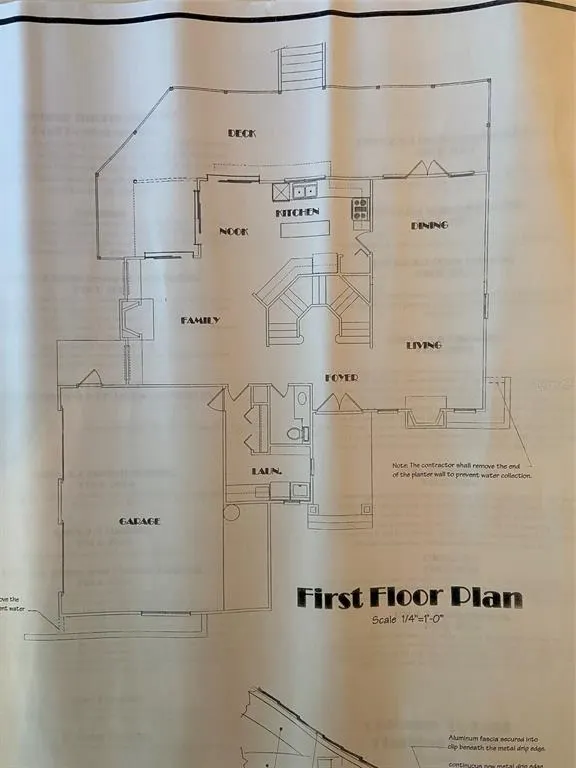
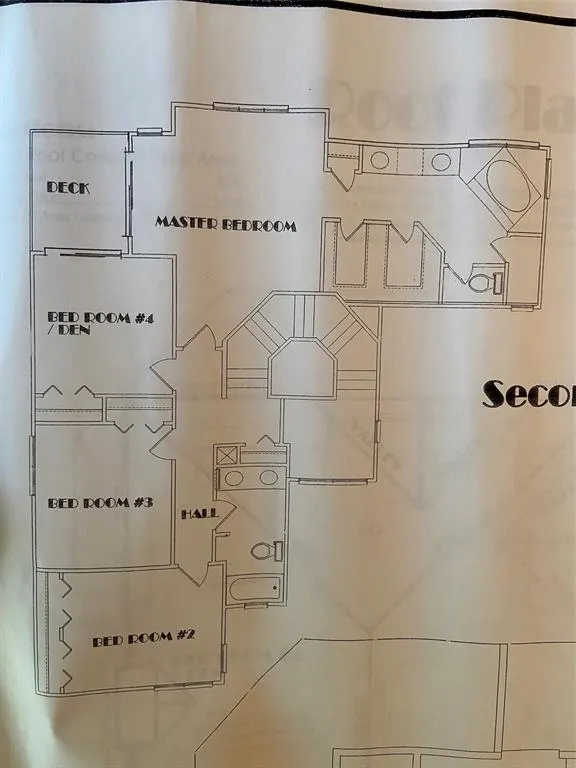
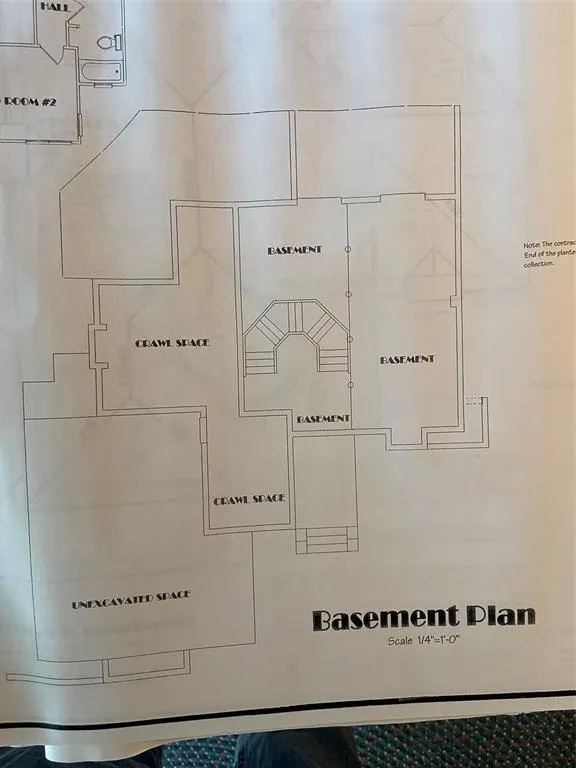
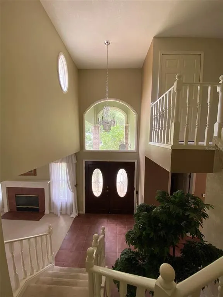
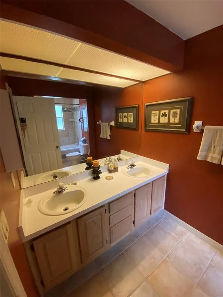
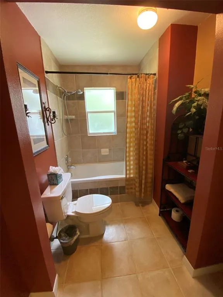
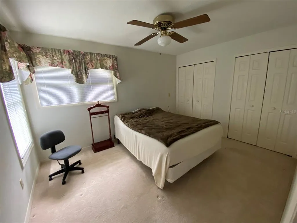
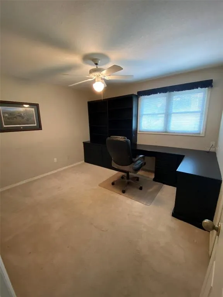
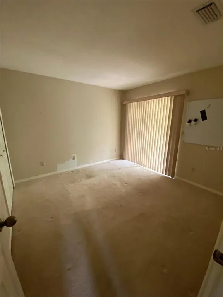
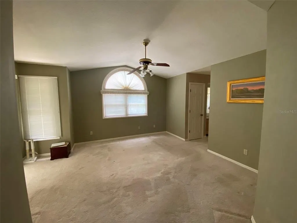
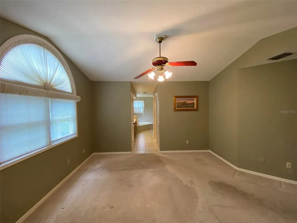
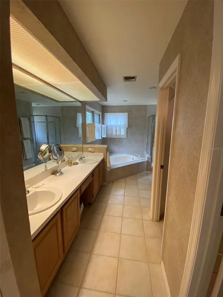
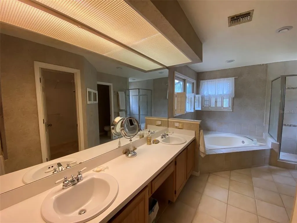
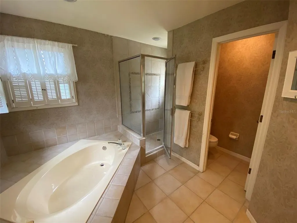
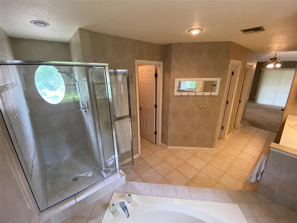
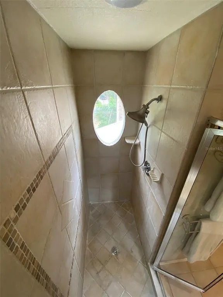
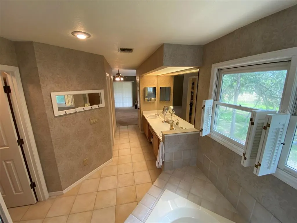
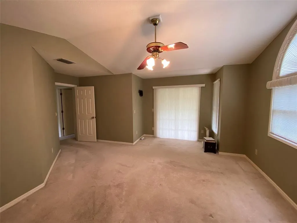
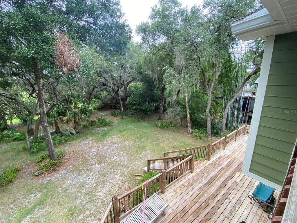
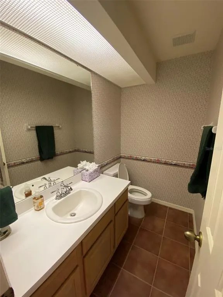
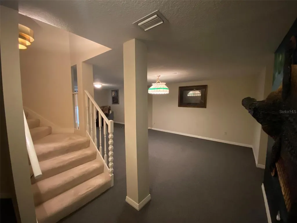
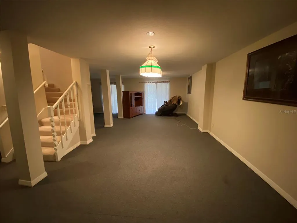
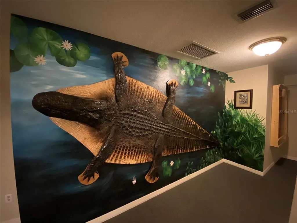
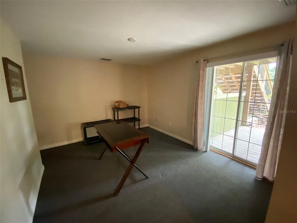
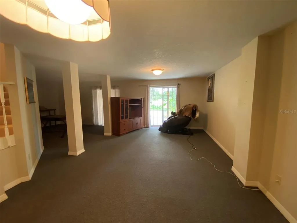
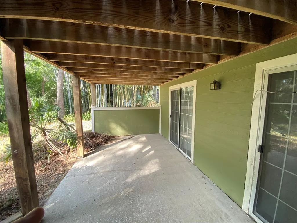
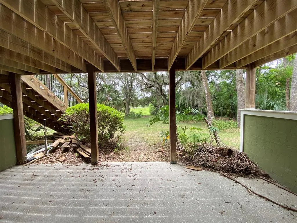
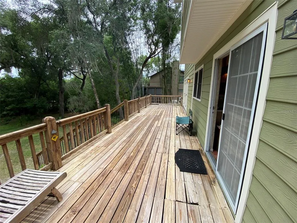
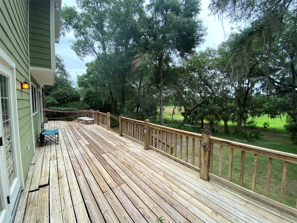
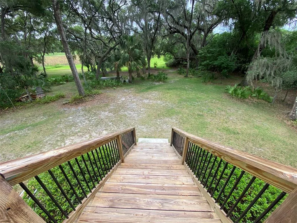
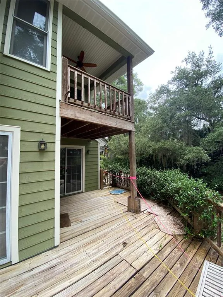
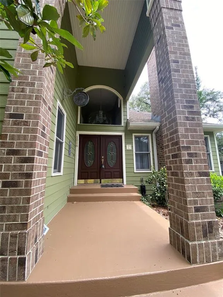
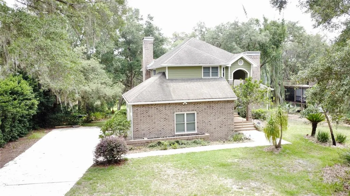
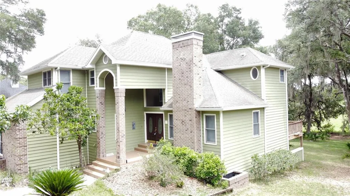
This lakefront home is in the BEST location in Apopka. The one-of-a-kind Wekiva Glen subdivision, with its single gated entrance, makes the perfect walking or bicycling neighborhood. This three story, traditional home on 1.58 acres has 4 bedrooms, 2½ baths, two fireplaces, shaded second and third floor decks for observing sunrises and frequent wildlife visitations, as well as a 700 sq ft finished walk-out basement onto a concrete patio, giving this house an estimated 3,012 sq ft of climate controlled comfort. The basement can be used for multiple purposes all at once, including a den, office, recreation room (or man cave), perpetually cool/dry storage, and storm shelter. Built in 1990, the shell of the house (excluding a portion of garage) from top down was replaced in 2009: 2 chimney caps, roof shingles, roof fall protection system, aluminum soffit / fascia, moisture barrier, new Hardie plank lap siding, new French doors, and new paint. The AC air handler and condenser unit was replaced in 2022. Cozy rooms define this house with a grand entry, staircase, vaulted living room ceiling and built-in cabinets in the family room and in one bedroom. Located on Lake Prevatt in the Wekiva State Park and within minutes of Downtown Orlando, International airport, toll road expressways, Atlantic cost beaches, shopping, hospitals, restaurants, as well as many other wildlife parks.
| Price History | |
|---|---|
| 6/18/2026 | Listed $555,000 |
| 7/14/2026 | 14$630,000 |
| 9/16/2026 | 6$595,000 |
General Features
| Sewer | Septic Tank |
|---|---|
| Heating | Central,Electric |
| Cooling | Central Air |
| Utilities | Cable Available,Electricity Connected,Street Lights,Water Connected |
| Roof | Shingle |
| Appliances | Dishwasher,Disposal,Dryer,Electric Water Heater,Range,Range Hood,Refrigerator,Washer |
| Zoning | RSF-1A |
| HOA Fee | 277 |
| Garage Spaces | 2 |
| Association Fee Includes | Maintenance Grounds,Private Road |
| Patio/Porch Features | Deck,Front Porch,Patio,Porch,Rear Porch |
| Architectural Style | Contemporary,Custom |
| Security Features | Gated Community,Smoke Detector(s),Touchless Entry |
| Construction Materials | Brick,Cement Siding,HardiPlank Type,Wood Frame |
| Pets Allowed | Yes |
| Year Built | 1990 |
| View | Park/Greenbelt |
| Levels | Three Or More |
| Property Subtype | Single Family Residence |
| Tax Year | 2025 |
| Ownership | Fee Simple |
| Waterfront Features | Lagoon,Lake Front |
| Community Features | Gated Community - No Guard |
| Assoc Fee Paid Per | Quarterly |
| County | Orange |
| New Construction | false |
| Property Type | Residential |
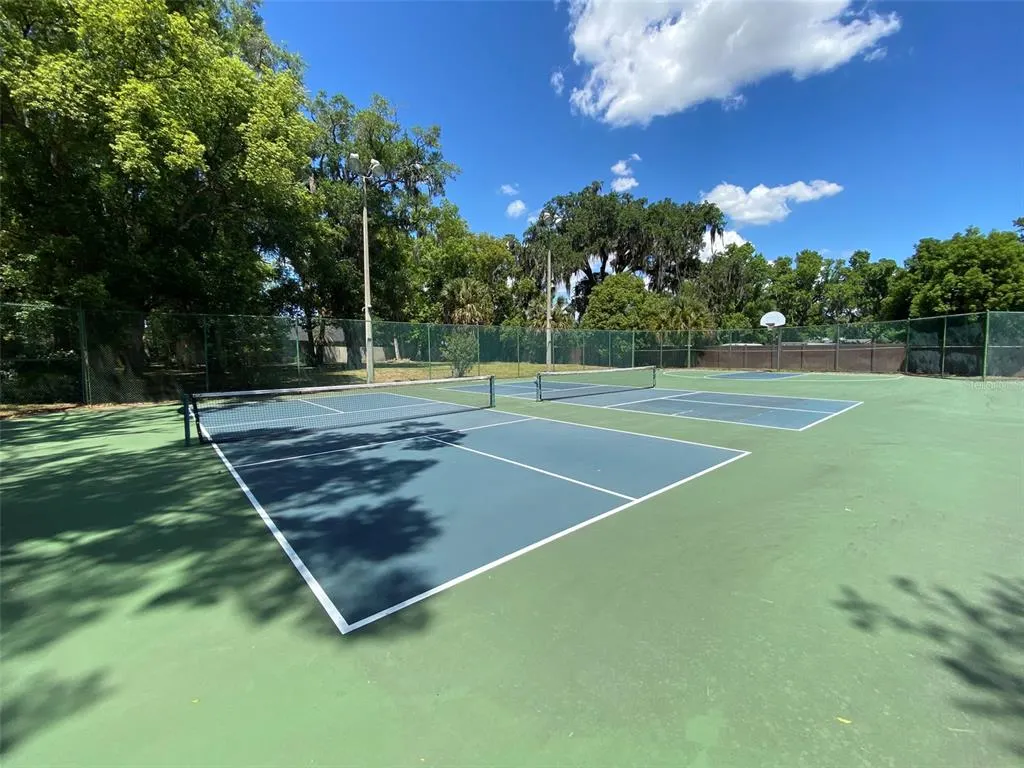
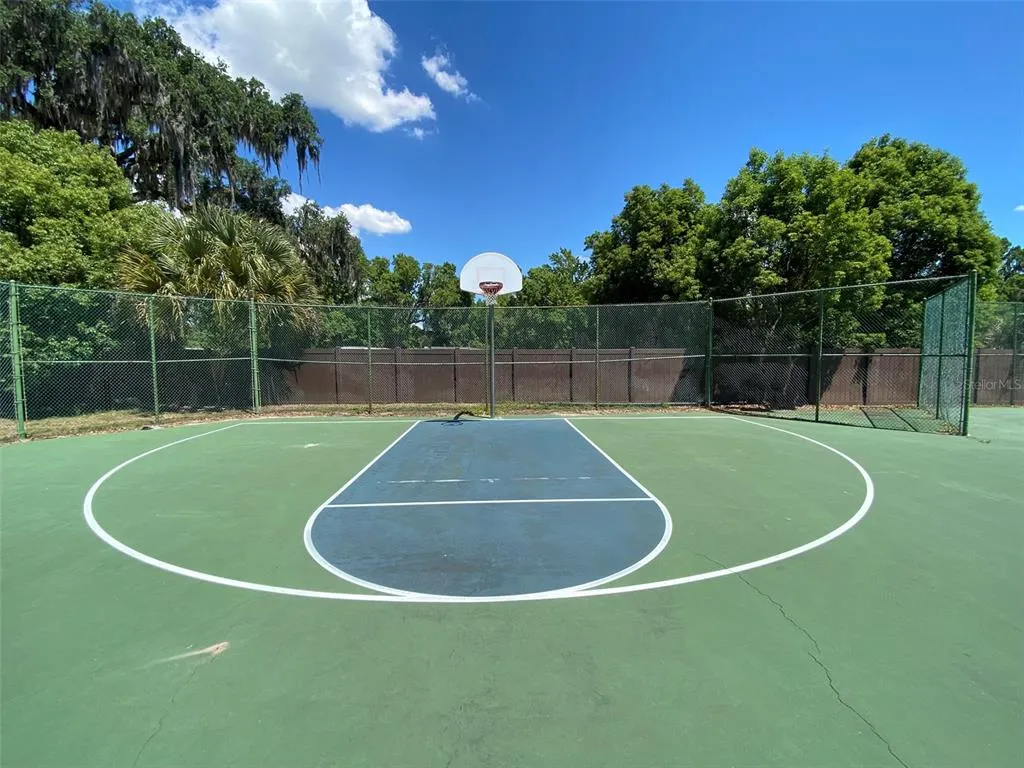
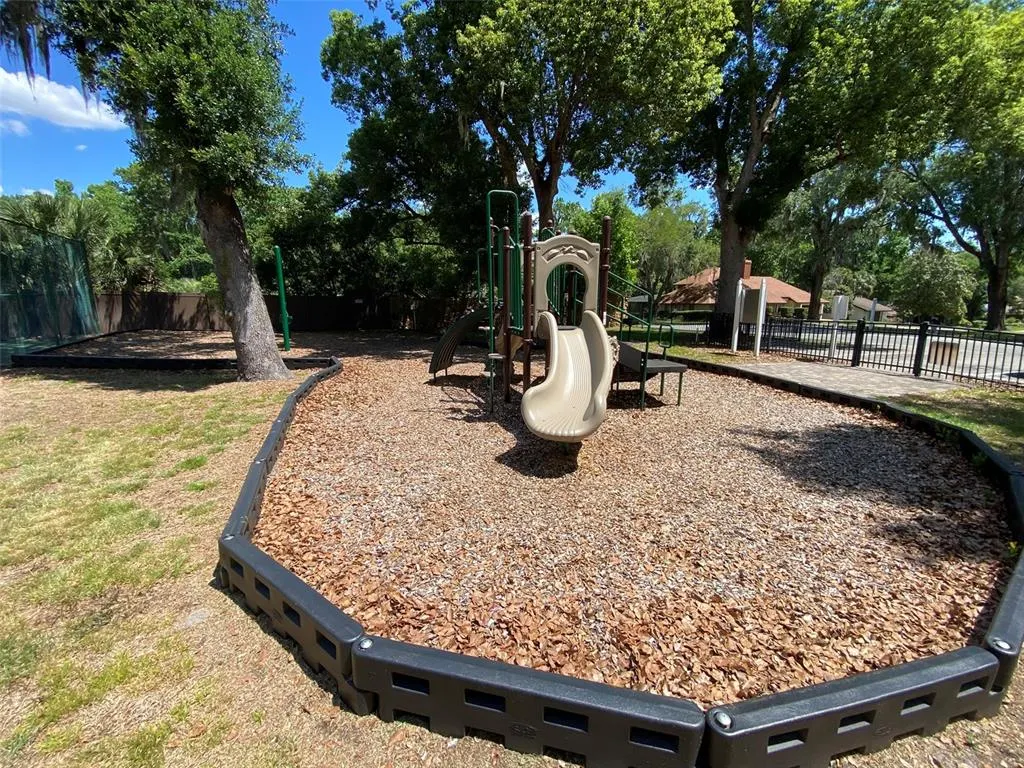
| Association Amenities | Basketball Court,Pickleball Court(s),Playground,Tennis Court(s) |
| Attached Garage | true |
| Subdivision Name | WEKIWA GLEN REP |
| Facing Direction | West |
| Garage Y/N | true |
| Green Indoor Air Quality | No Smoking-Interior Buildg |
| Total Rooms | 11 |
| Full Baths | 2 |
| Status | Active |
| Directions | Take Rock Springs Road to East on Welch Road to left into Wekiwa Glen subdivision. Follow straight through on Cedar Glen Dr. to the end then turn left on Lakeside Dr.to 1016 house will be on the right. |
| City | APOPKA |
| Body of Water | LAKE PREVATT |
| Association Name | Wekiva Glen / Specialty Management |
| Senior Community Y/N | false |
| MLS Area | 32712 - Apopka |
| Lot Size Units | Acres |
| Lot Size Square Feet | 68663 |
| Carport Y/N | false |
| Property Attached Y/N | false |
| Land Lease Y/N | false |
| Tax Annual Amount | 3281 |
| Property Condition | Completed |
| Additional Parcels Y/N | false |
| Lease Considered Y/N | true |
| Virtual Tour | https://www.propertypanorama.com/instaview/stellar/O6418091 |
| Building Area Units | Square Feet |
| Living Area Units | Square Feet |
| Standard Status | Active |
| Occupancy Type | Vacant |
| Tax Lot | 101 |
| Legal Description | WEKIWA GLEN REPLAT 10/85 LOT 101 |
| Water View | Lake |
| Water Access Type | Lagoon |
| Minimum Lease | 8-12 Months |
| Water Access Y/N | true |
| Monthly HOA Amount | 92.33 |
| Additional Rooms | Bonus Room,Den/Library/Office,Family Room,Formal Dining Room Separate,Inside Utility |
| Water View Y/N | true |
| Flood Zone Code | X |
| In Law Suite YN | false |
| Flood Zone Code X | Yes |
| DockY/N | false |
Interior Features
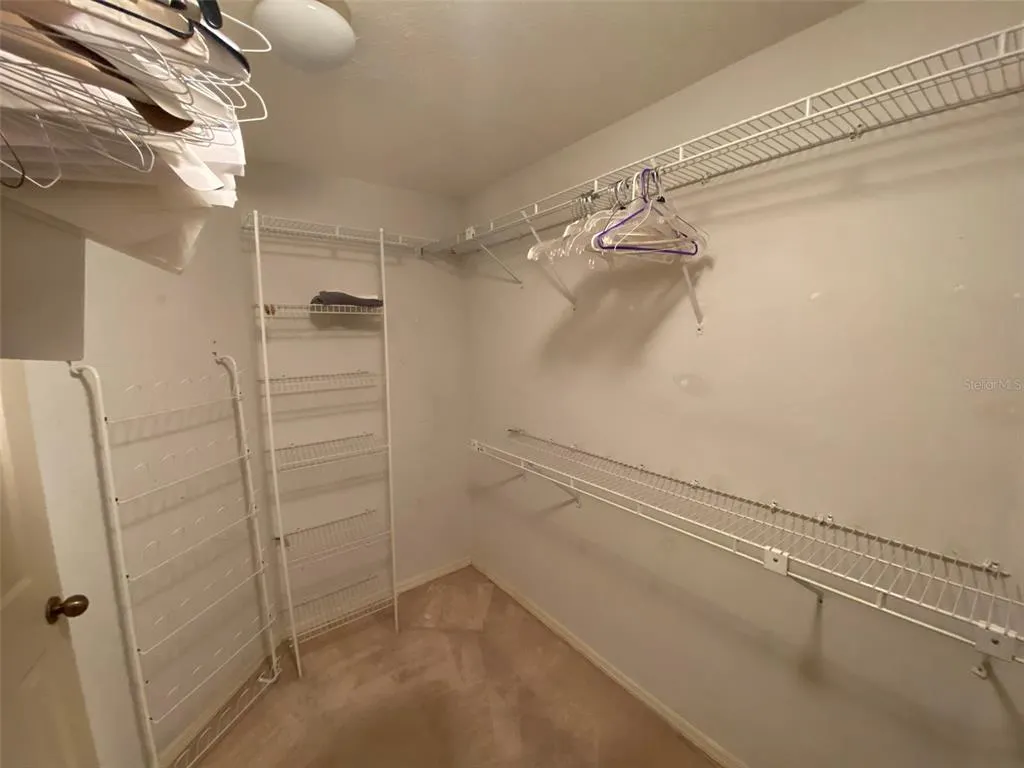
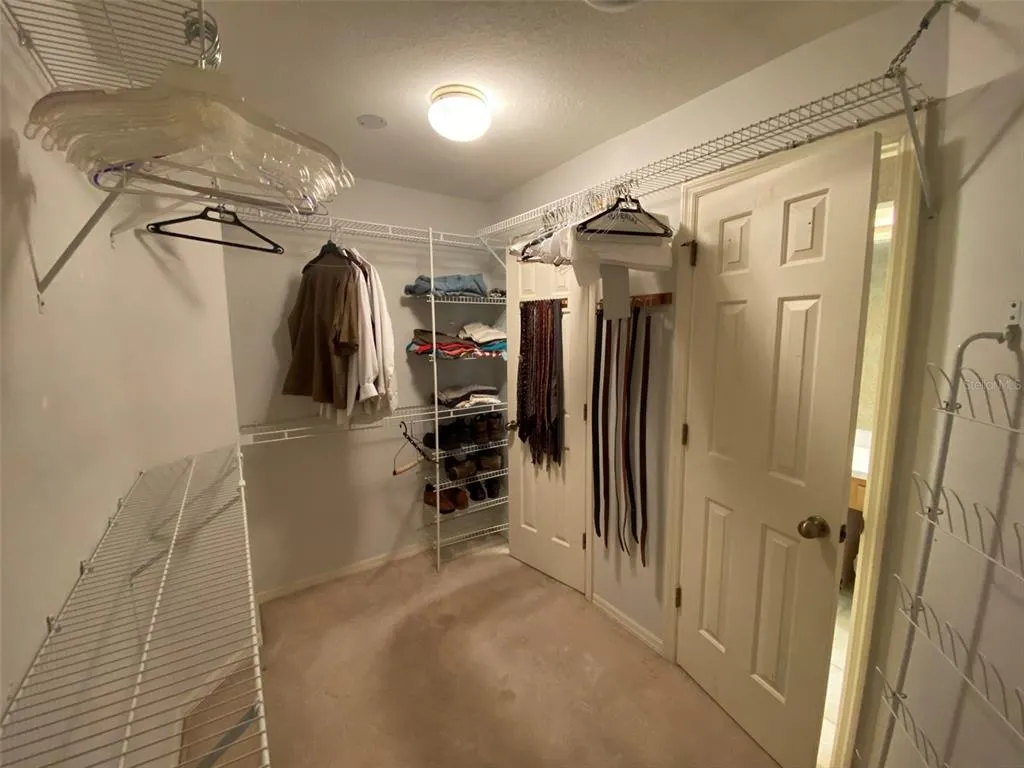
| Interior Amenities | Ceiling Fan(s),Eating Space In Kitchen,High Ceilings,Living Room/Dining Room Combo,Open Floorplan,PrimaryBedroom Upstairs,Thermostat,Vaulted Ceiling(s),Walk-In Closet(s) |
|---|---|
| Basement | Exterior Entry,Finished |
| Flooring | Carpet,Ceramic Tile,Tile |
| Furnished Y/N | Negotiable |
| Fireplace Features | Family Room,Living Room,Wood Burning |
| Air Conditioning Y/N | true |
| Heating Y/N | true |
| Window Features | Insulated Windows,Wood Frames |
| Fireplace Y/N | true |
| Half Baths | 1 |
| Laundry Features | Electric Dryer Hookup,Inside,Laundry Room,Washer Hookup |
| Total Bedrooms | 4 |
| LivingAreaSource | Owner |
| Total Baths | 3 |
Exterior Features
| Exterior Amenities | Balcony,Fire Pit,French Doors,Rain Gutters,Sliding Doors |
|---|---|
| Vegetation | Mature Landscaping,Oak Trees,Trees/Landscaped,Wooded |
| Parking Features | Driveway,Garage Door Opener,Garage Faces Side,Ground Level,Oversized |
| Lot Features | In County,Irregular Lot,Landscaped,Level,Oversized Lot |
| Water Source | Public |
| Lot Size Area | 1.5763 |
| Foundation Details | Basement,Slab |
| Spa | false |
| Building Area Total | 3989 |
| Lot Dimensions | 121 x 830 x 15 x 793 |
| Lot Size Acres | 1.57 |
| Road Surface Type | Paved,Asphalt |
| Private Pool | false |
| Waterfront Y/N | true |
| Covered Spaces | 2 |
| Road Frontage Type | Street Paved |
| Road Responsibility | Private Maintained Road |
Amenities
- Foreclosure
- Views
- Short Sale
- New Construction
- Adult 55+
- Lease To Own
- No HOA Fees
- Furnished
- Primary On Main
- Air Conditioning
- Seller Finance
- Green
- Fixer Upper
- Horse
- Golf
- Fireplace
- Deck
- Garage
- Basement
- Pool
Property vs Single Family Average in 32712
Price
Taxes
Year Built
 Copyright © MFRMLS.com All information deemed reliable but not guaranteed. All properties are subject to prior sale, change or withdrawal. Neither listing broker(s) or information provider(s) shall be responsible for any typographical errors, misinformation, misprints and shall be held totally harmless. Listing(s) information is provided for consumers personal, non-commercial use and may not be used for any purpose other than to identify prospective properties consumers may be interested in purchasing. Information on this site was last updated Last updated on September 18, 2026 5:29 AM UTC The listing information on this page last changed on Last updated on September 18, 2026 5:29 AM UTCd. The data relating to real estate for sale on this website comes in part from the Internet Data Exchange program of MFR MLS.
All information deemed reliable but not guaranteed. All properties are subject to prior sale, change or withdrawal. Neither listing broker(s) or information provider(s) shall be responsible for any typographical errors, misinformation, misprints and shall be held totally harmless. Listing(s) information is provided for consumers personal, non-commercial use and may not be used for any purpose other than to identify prospective properties consumers may be interested in purchasing.
Updated on September 18, 2026 5:29 AM UTC
Copyright © MFRMLS.com All information deemed reliable but not guaranteed. All properties are subject to prior sale, change or withdrawal. Neither listing broker(s) or information provider(s) shall be responsible for any typographical errors, misinformation, misprints and shall be held totally harmless. Listing(s) information is provided for consumers personal, non-commercial use and may not be used for any purpose other than to identify prospective properties consumers may be interested in purchasing. Information on this site was last updated Last updated on September 18, 2026 5:29 AM UTC The listing information on this page last changed on Last updated on September 18, 2026 5:29 AM UTCd. The data relating to real estate for sale on this website comes in part from the Internet Data Exchange program of MFR MLS.
All information deemed reliable but not guaranteed. All properties are subject to prior sale, change or withdrawal. Neither listing broker(s) or information provider(s) shall be responsible for any typographical errors, misinformation, misprints and shall be held totally harmless. Listing(s) information is provided for consumers personal, non-commercial use and may not be used for any purpose other than to identify prospective properties consumers may be interested in purchasing.
Updated on September 18, 2026 5:29 AM UTC
 Copyright Southeast Florida Multiple Listing Service © 2026. Accuracy of listing information is not guaranteed. Listing information is provided for personal consumer, non-commercial use, solely to identify potential properties for potential purchase. All other use is strictly prohibited, is a violation of the terms of use, and may violate federal and state law.
Data Last Updated: September 18, 2026 6:17 AM UTC
Copyright Southeast Florida Multiple Listing Service © 2026. Accuracy of listing information is not guaranteed. Listing information is provided for personal consumer, non-commercial use, solely to identify potential properties for potential purchase. All other use is strictly prohibited, is a violation of the terms of use, and may violate federal and state law.
Data Last Updated: September 18, 2026 6:17 AM UTC
